House in Taunton
Taunton, MA | 2024 | 4048 sq.ft
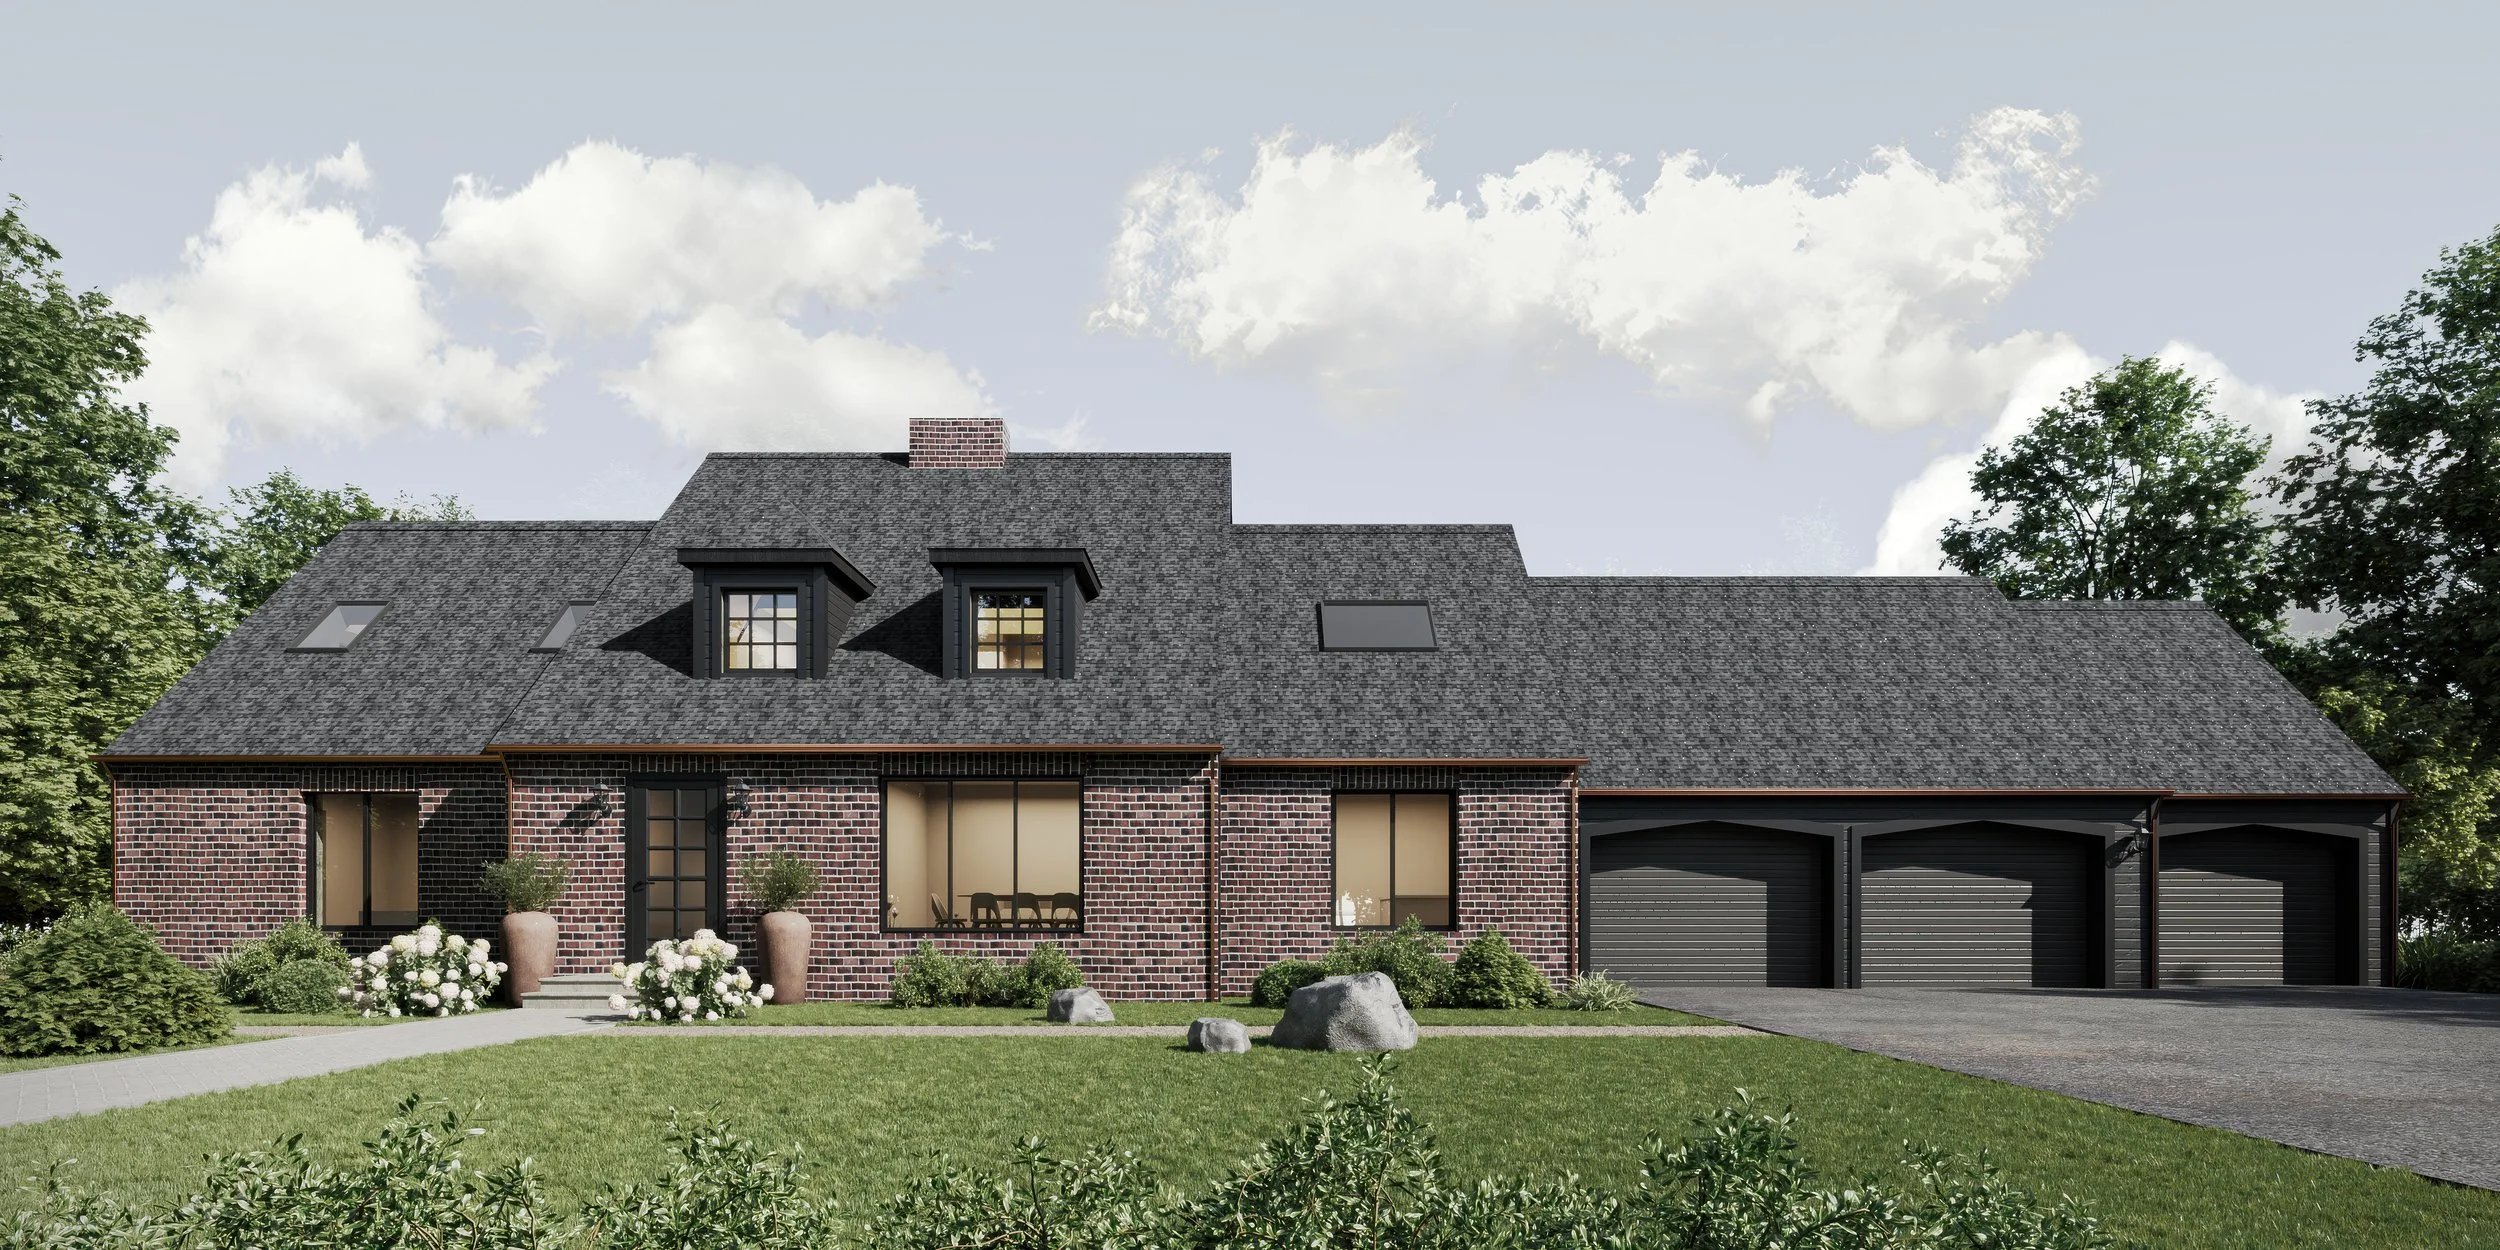
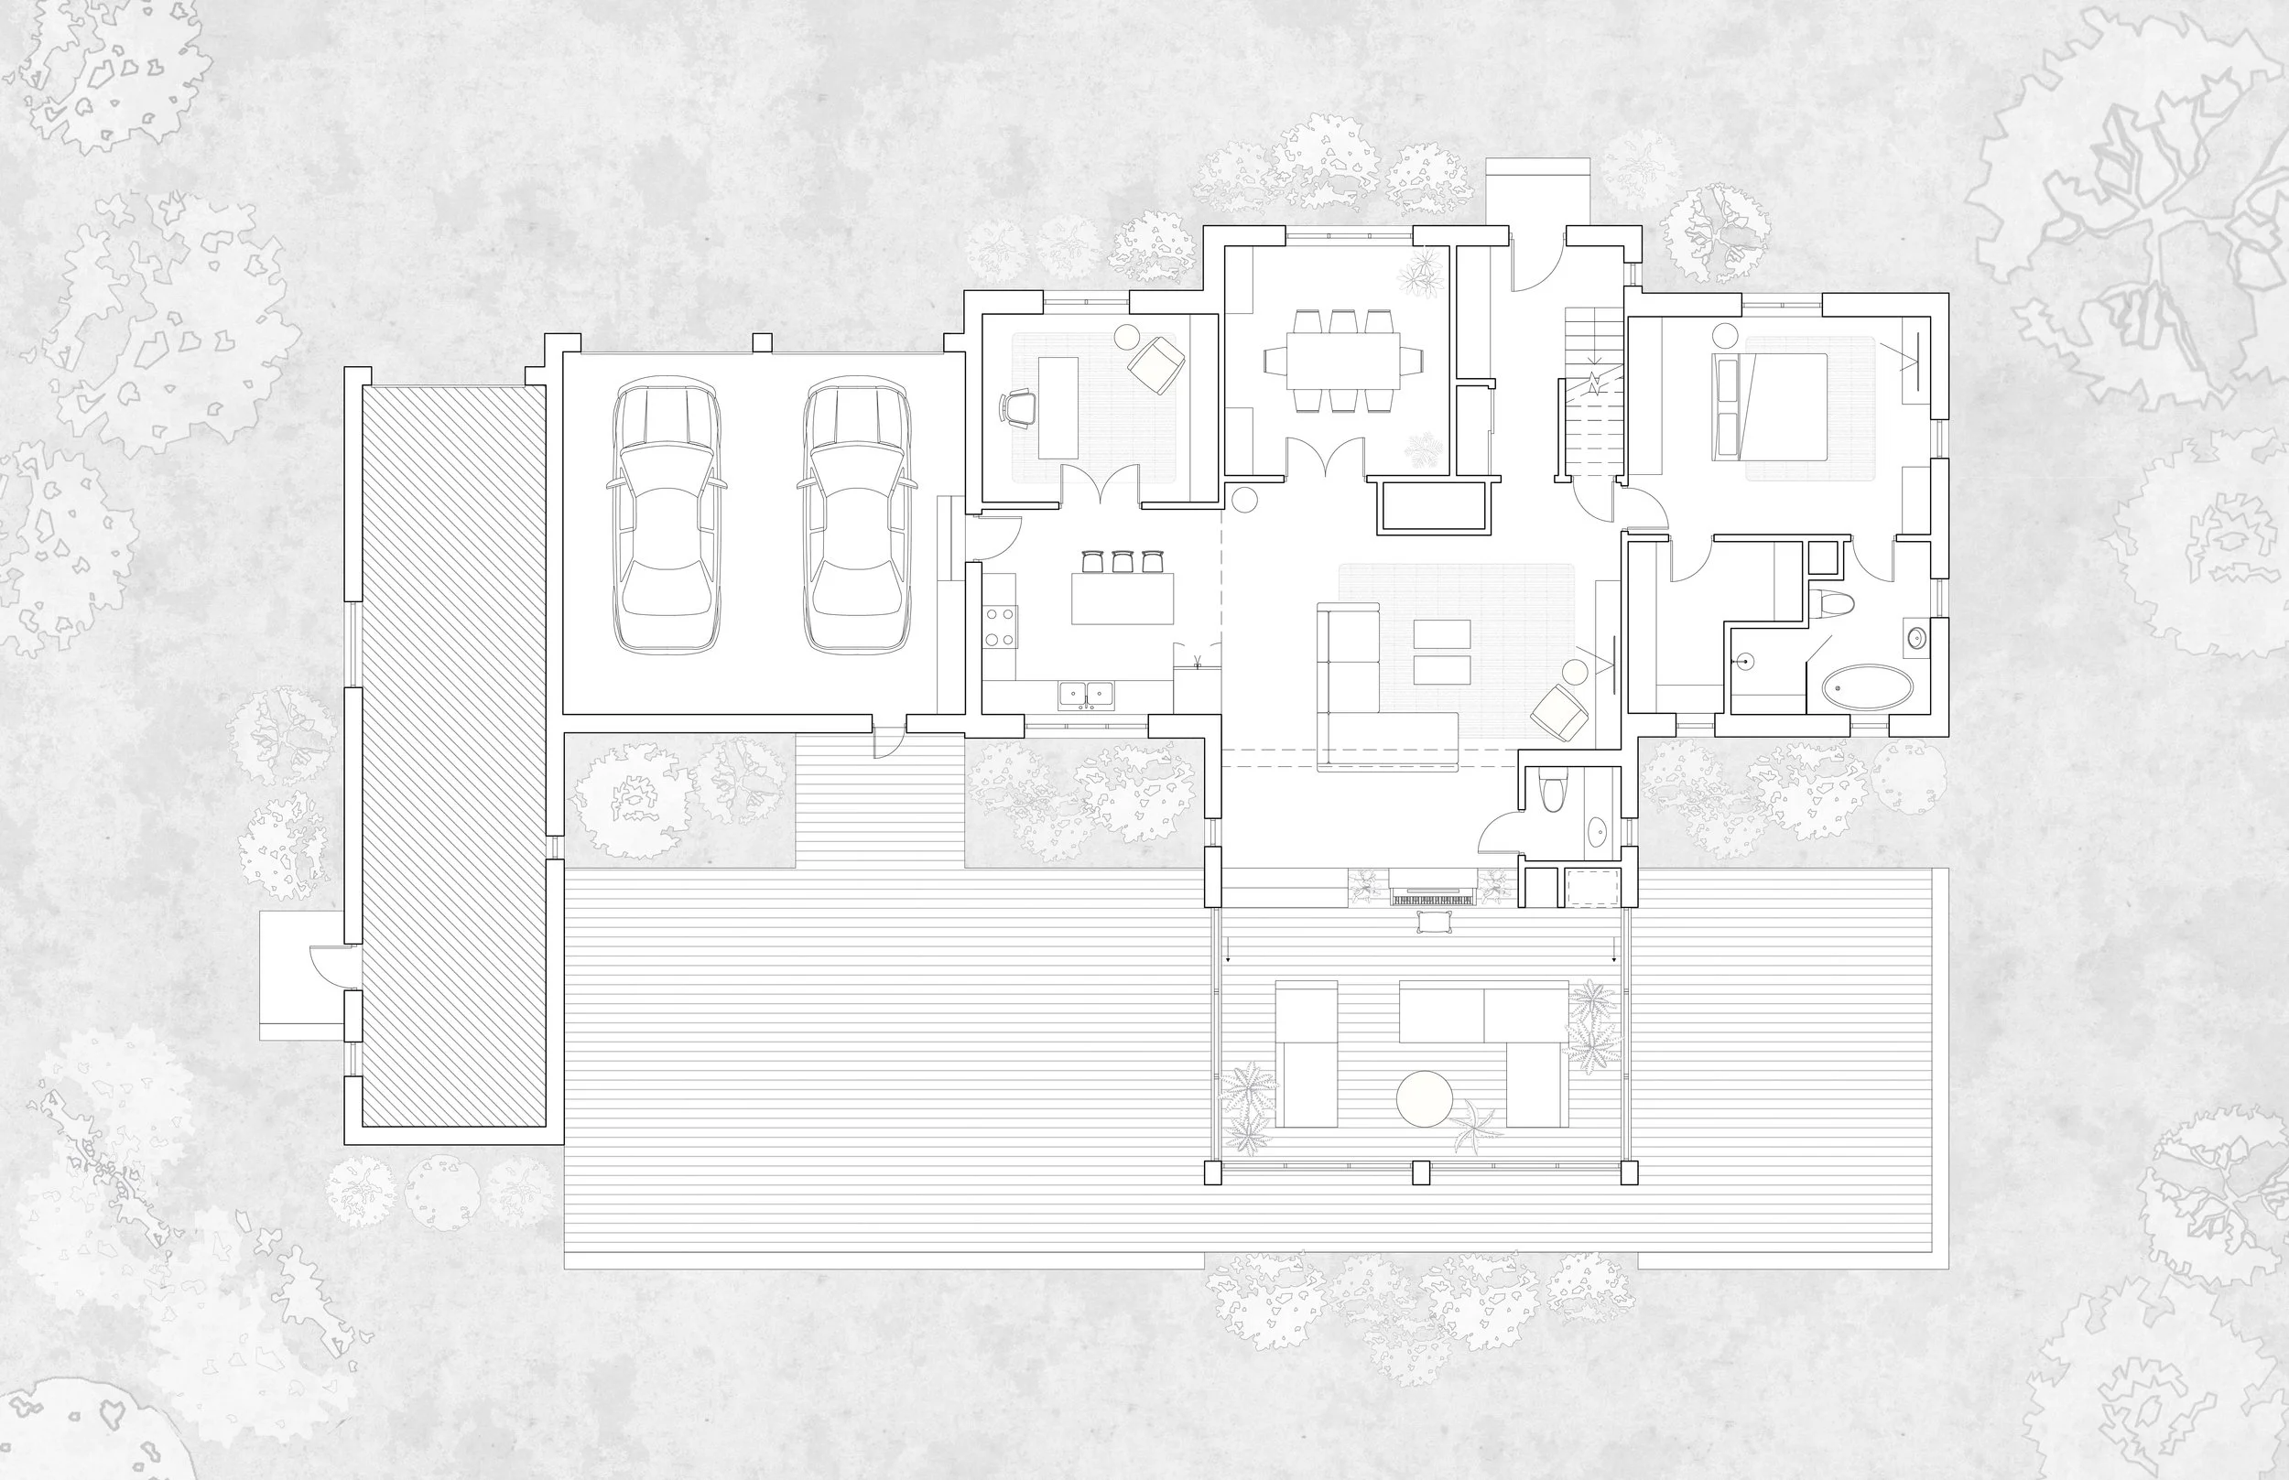
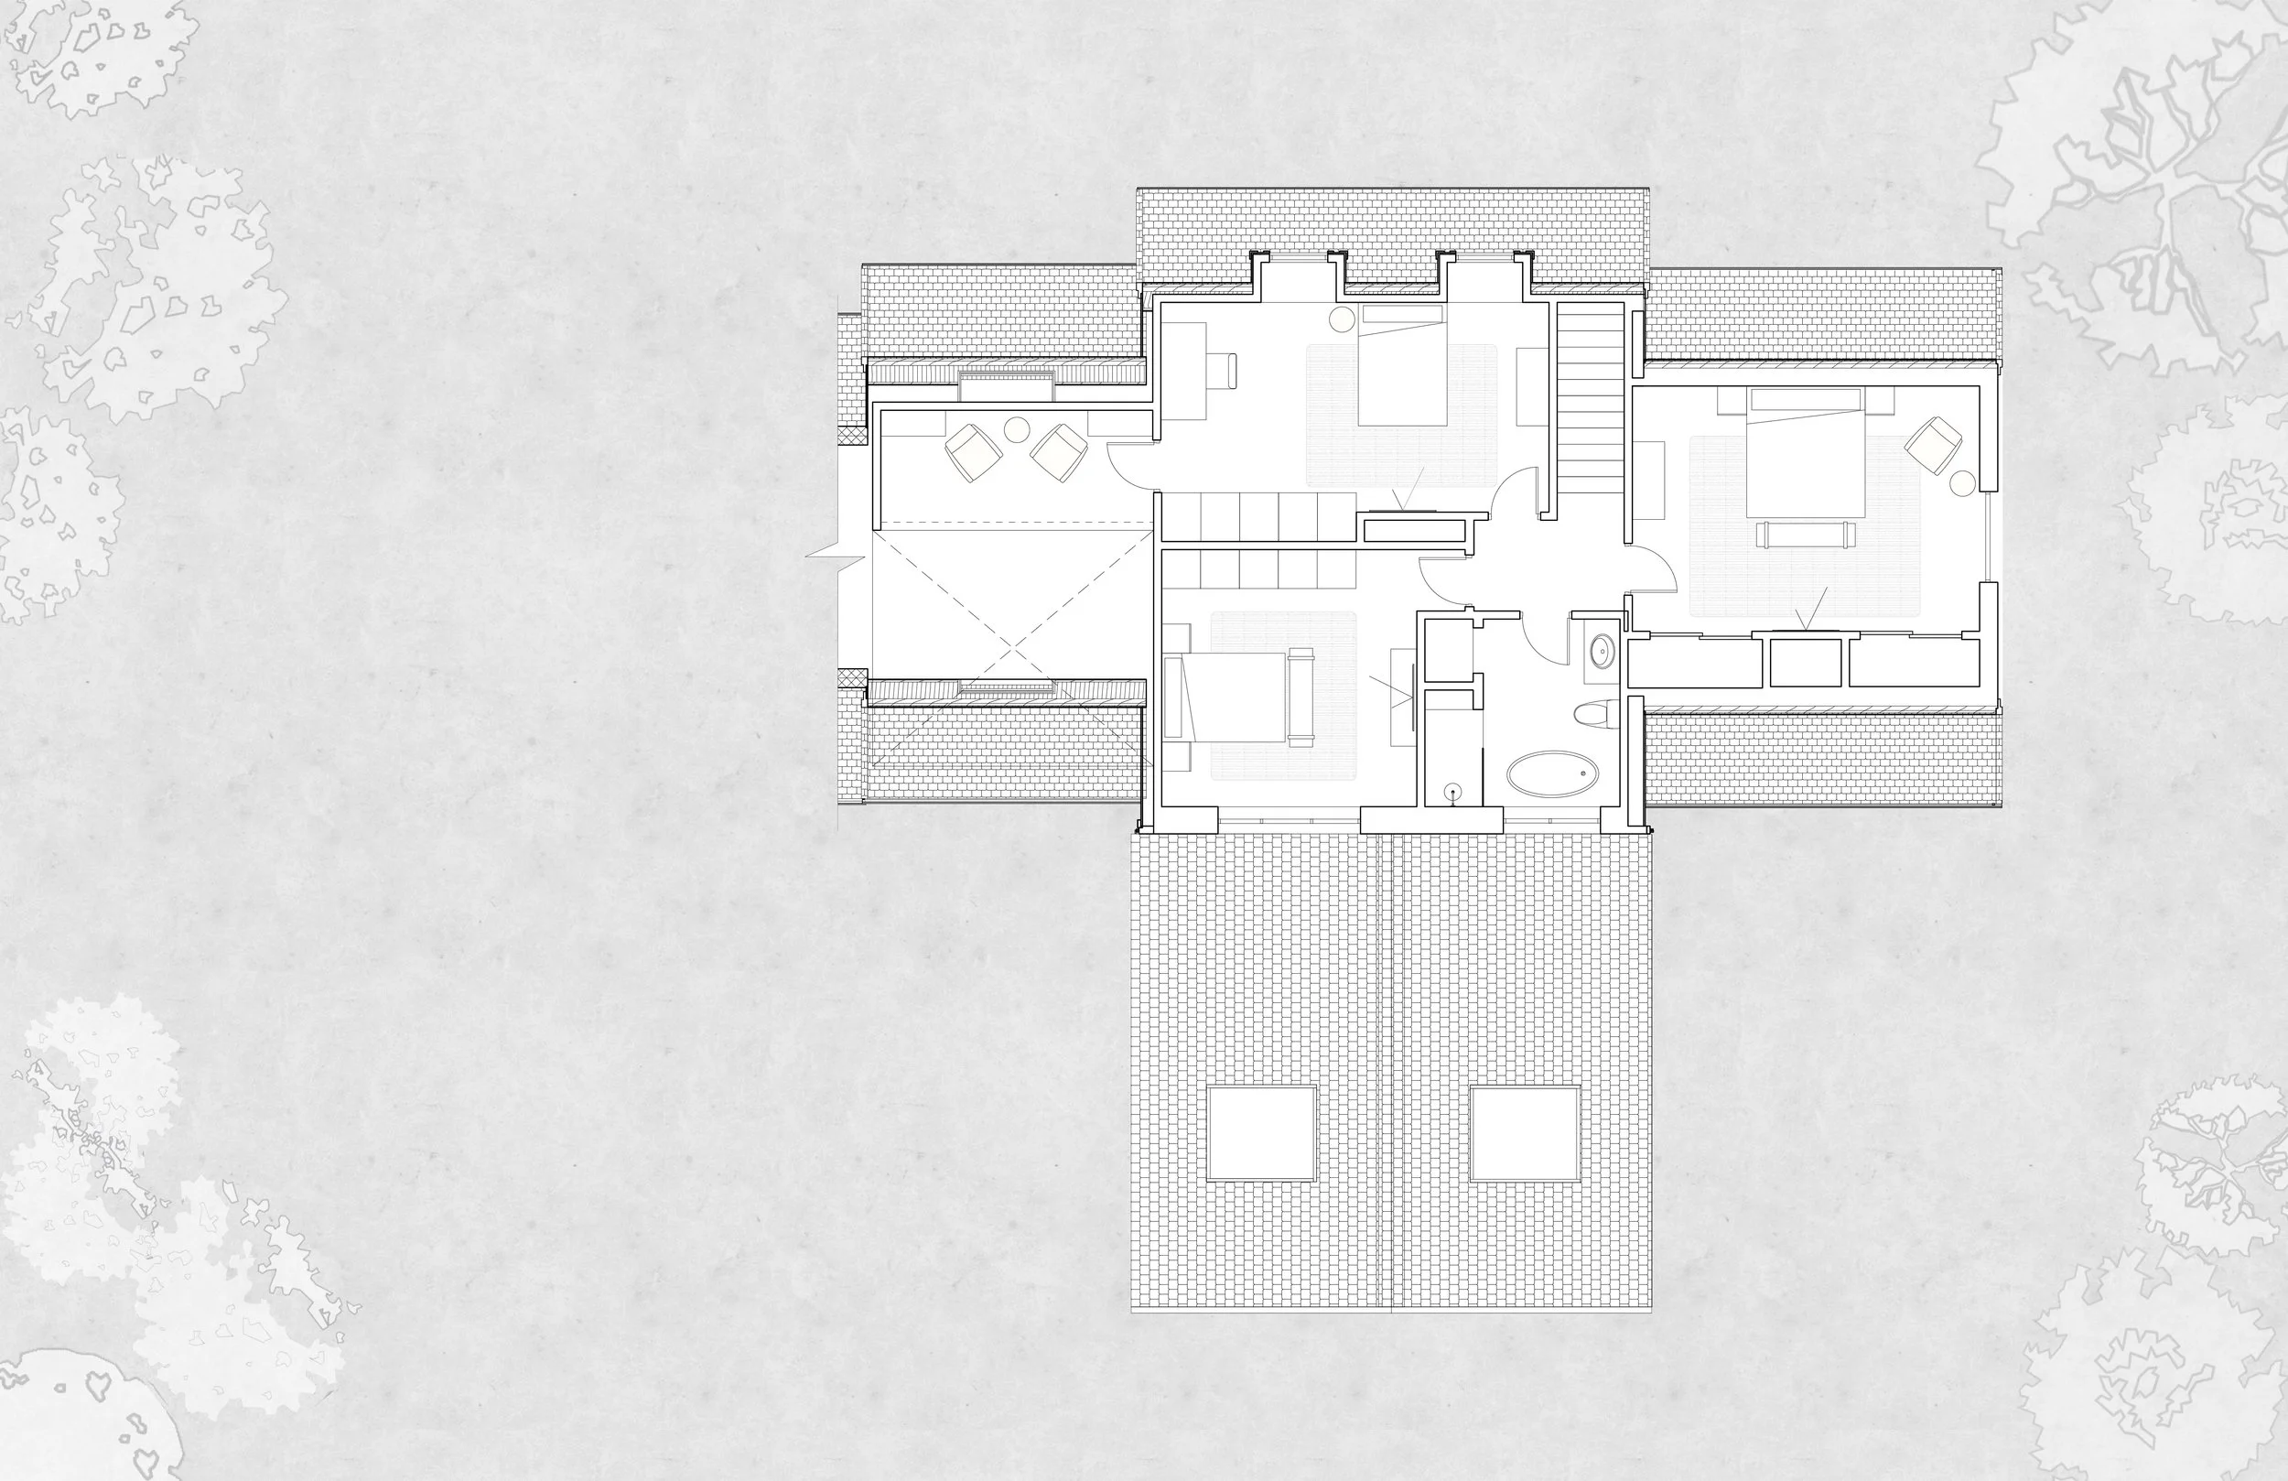
After purchasing the house, the clients - a young couple with a dog - wanted to transform the historic home and give it a fresh look. The project scope included efficient space planning, as well as the development of an exterior design concept and the selection of exterior finishes and windows.
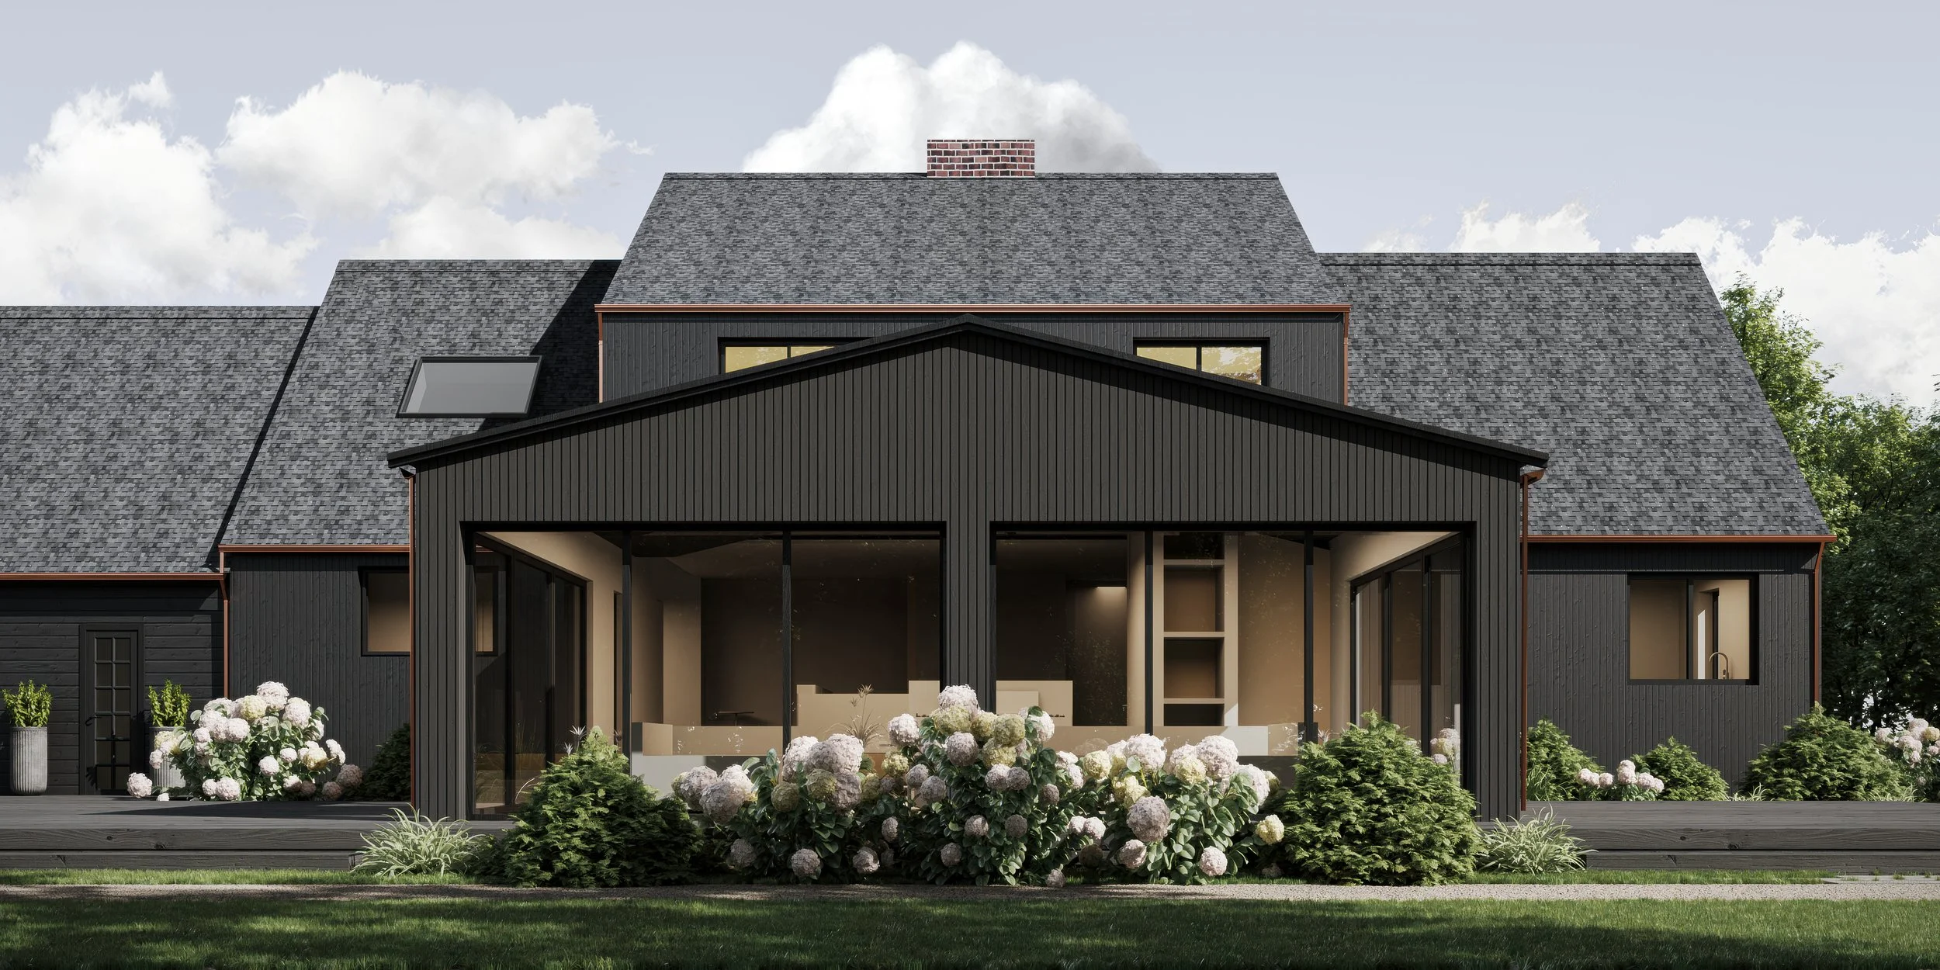
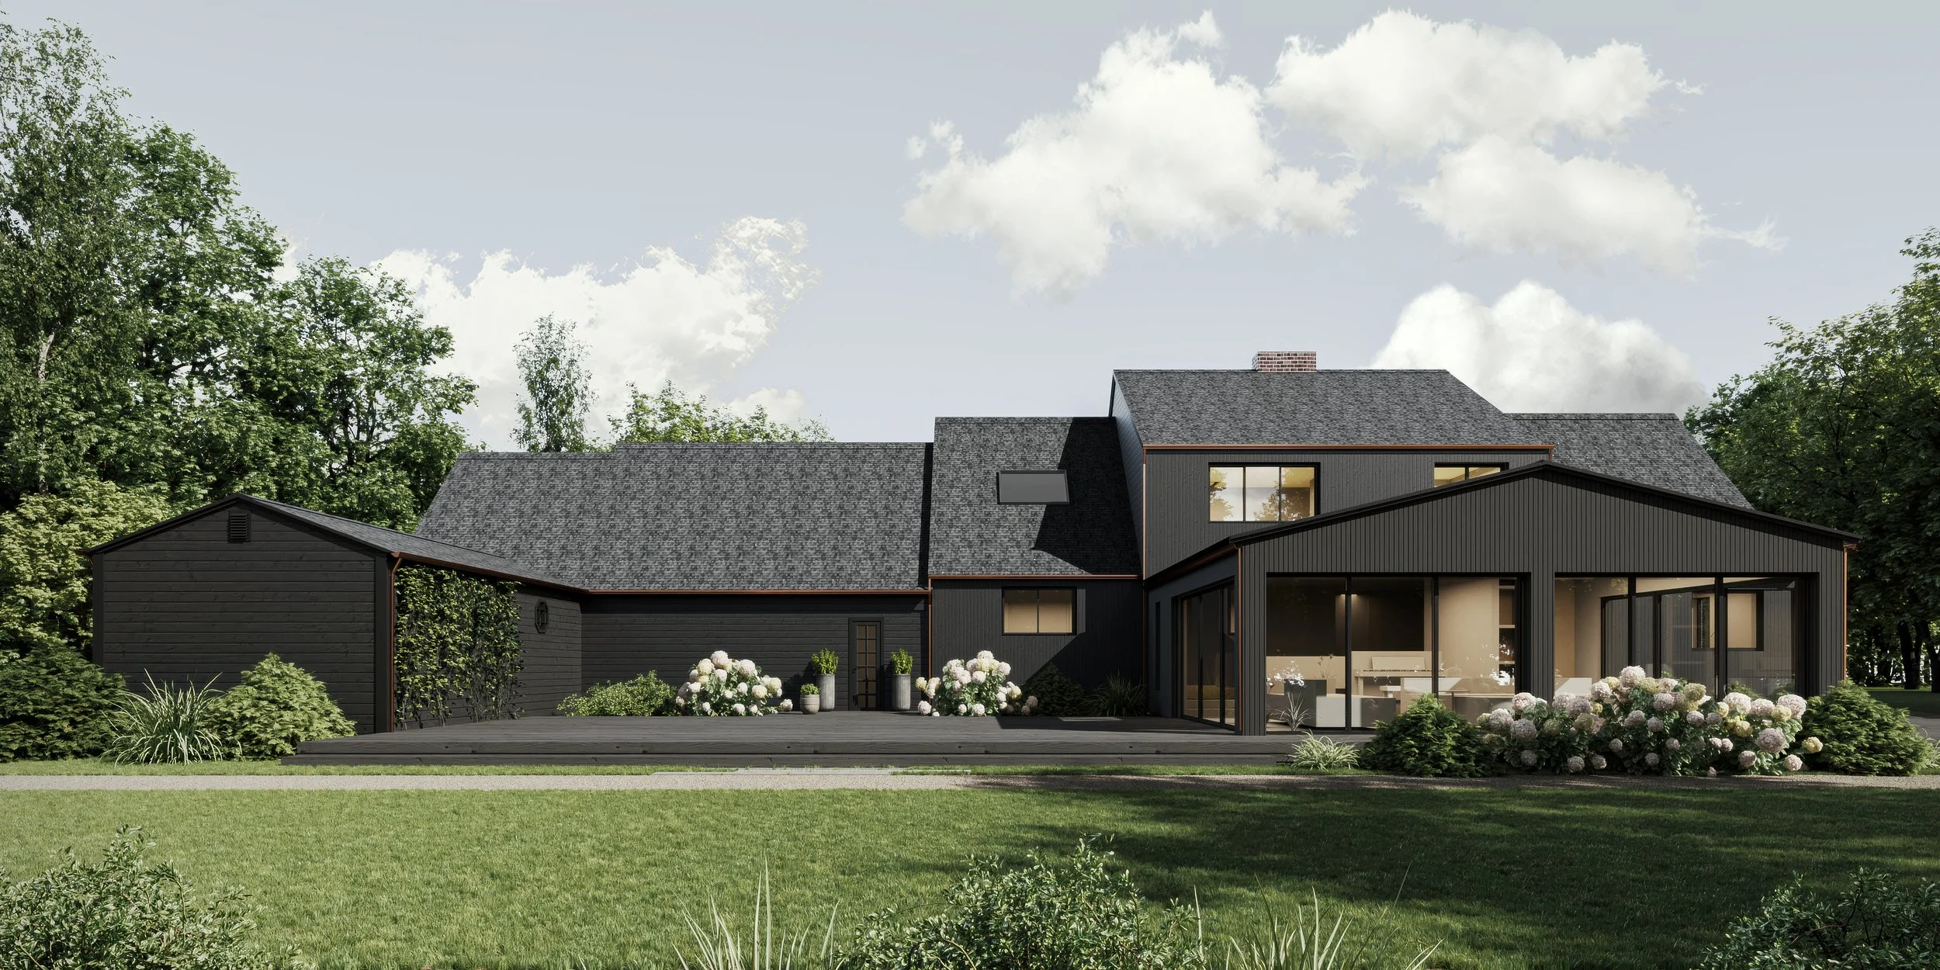
The most significant transformation was the expansion of the existing sunroom. The space was enlarged and converted into a fully heated living area, creating a more spacious and comfortable lounge and strengthening the connection between the interior and the surrounding landscape. Expansive floor-to-ceiling glazing brings abundant natural light into the space. The access to the spacious terrace from both sides of the sunroom creates a seamless connection between indoor and outdoor living.
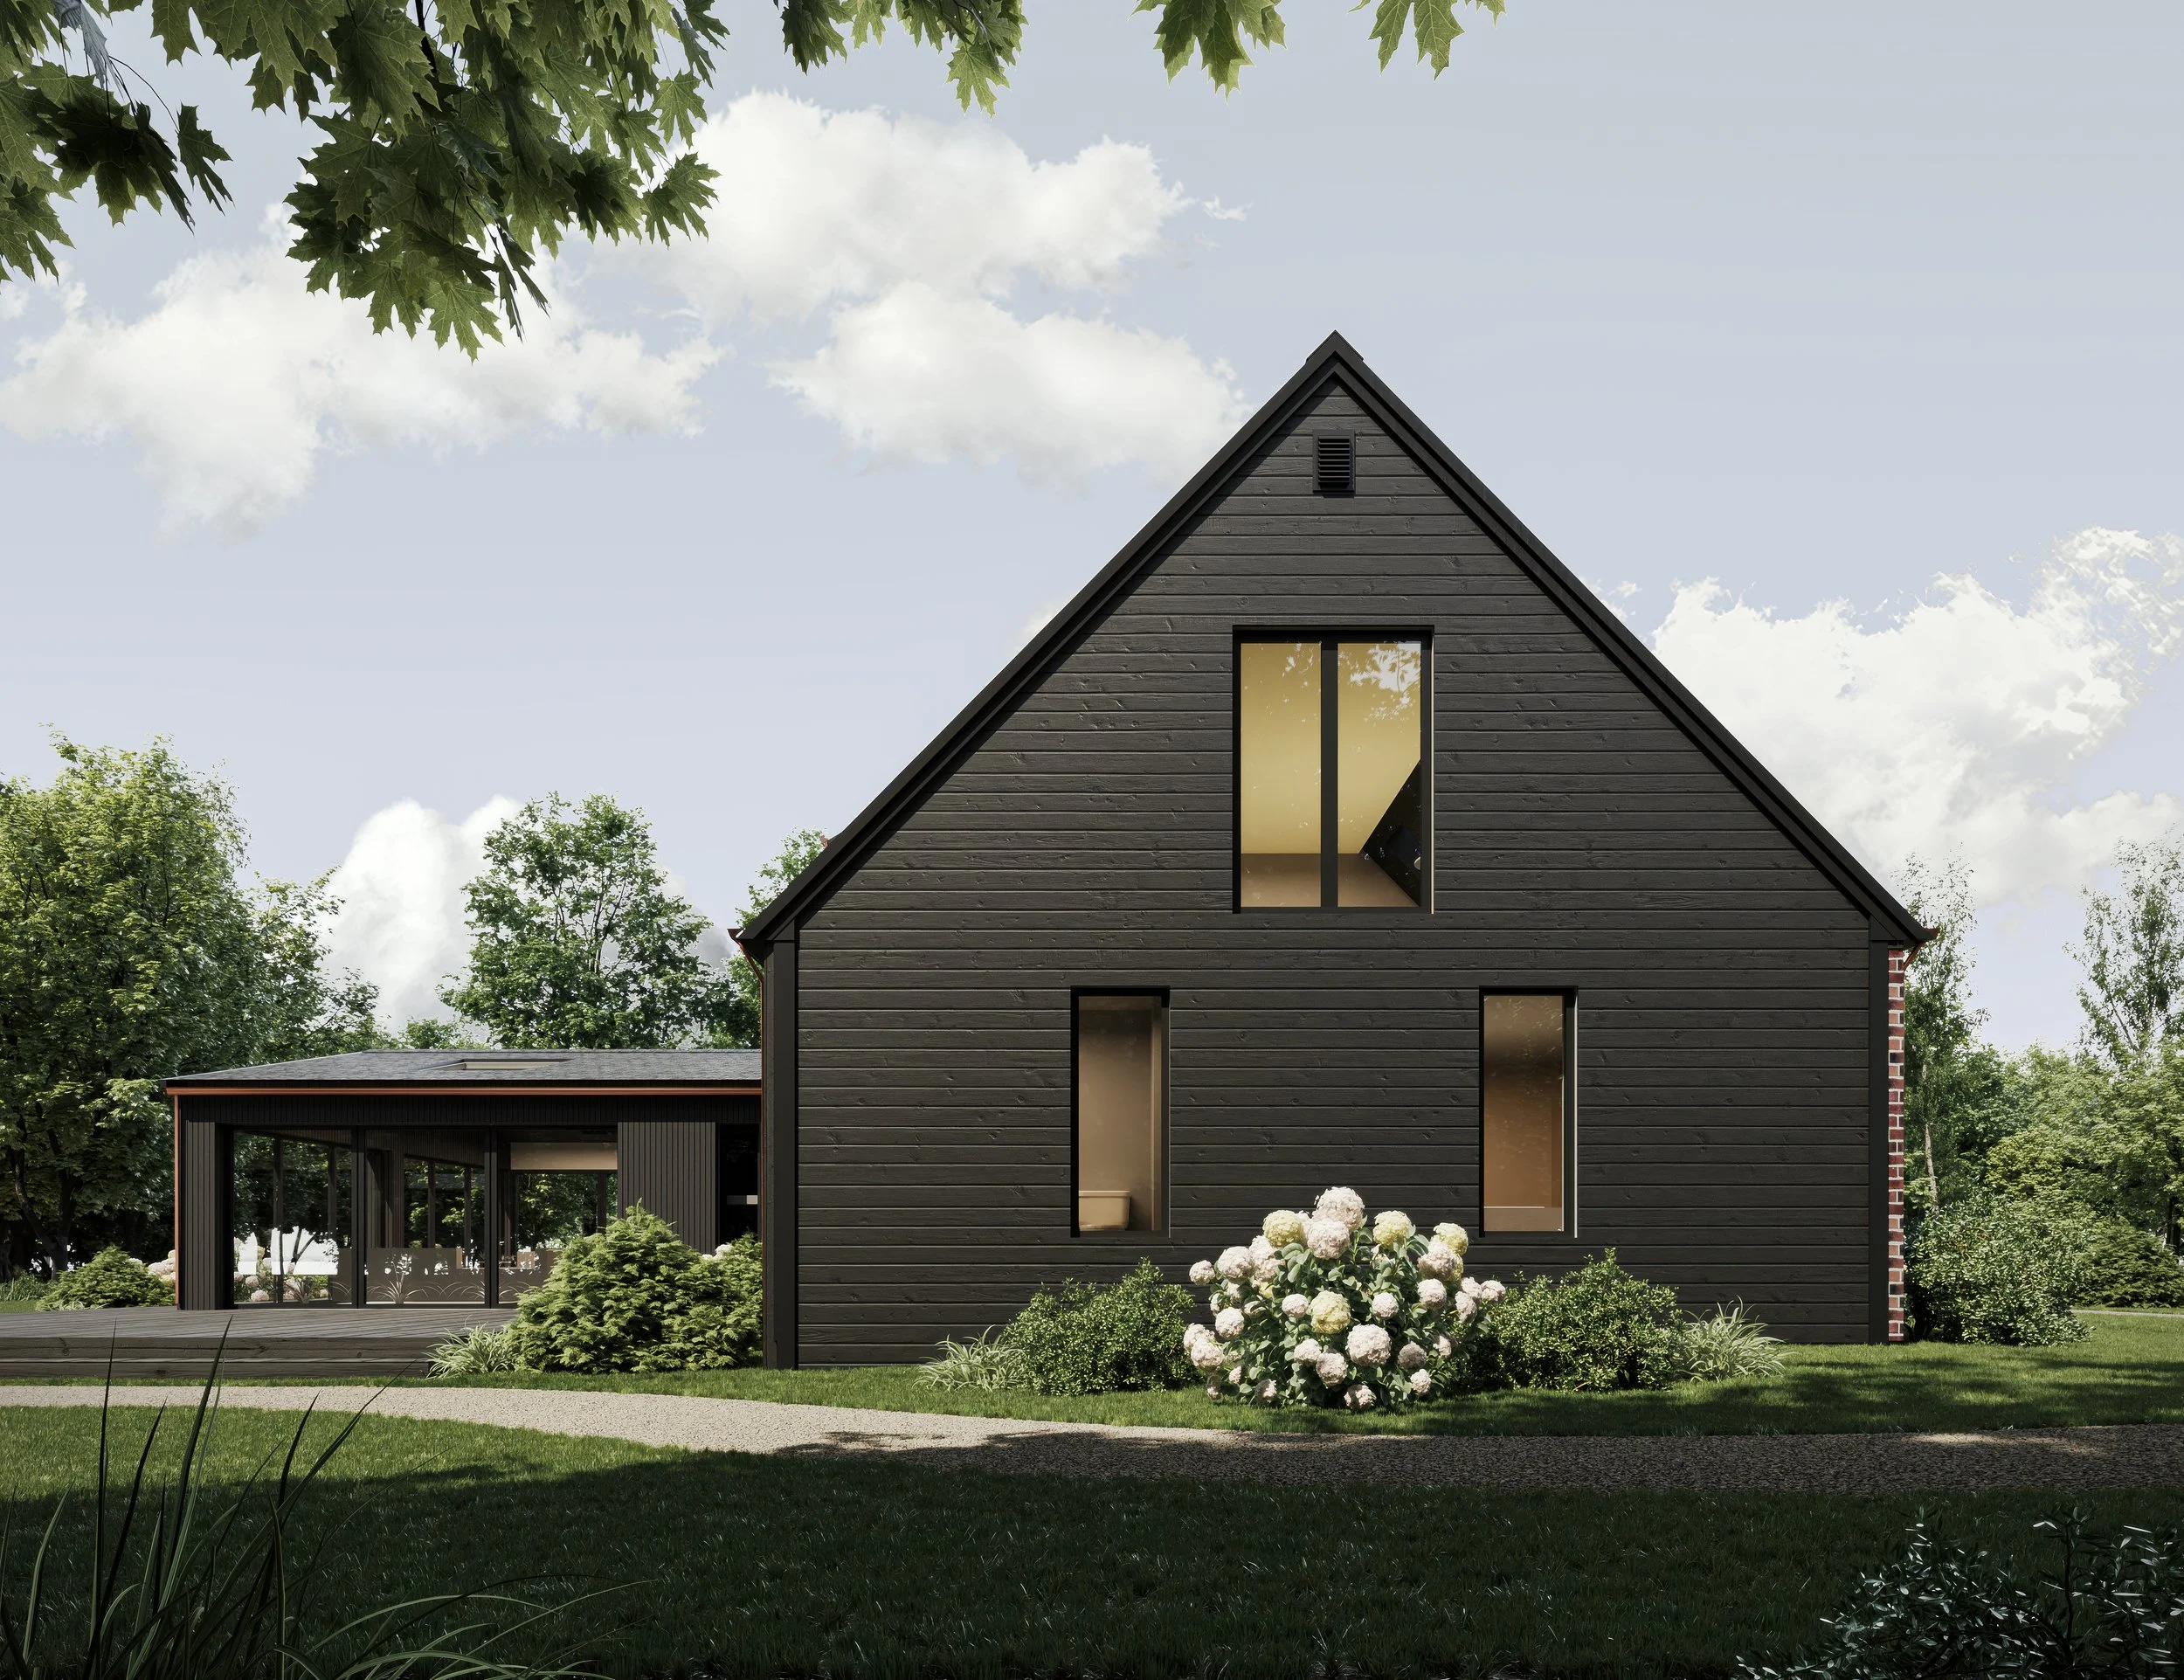
The exterior design concept balances both old and new. The existing brick walls were retained to preserve the charm and character of the original house. The new graphite wall panels introduce a modern architectural expression that complements both the historic brick and the lush landscape around.