House in Moscow region
Moscow region, Russia | 2023 | 6600 sq.ft
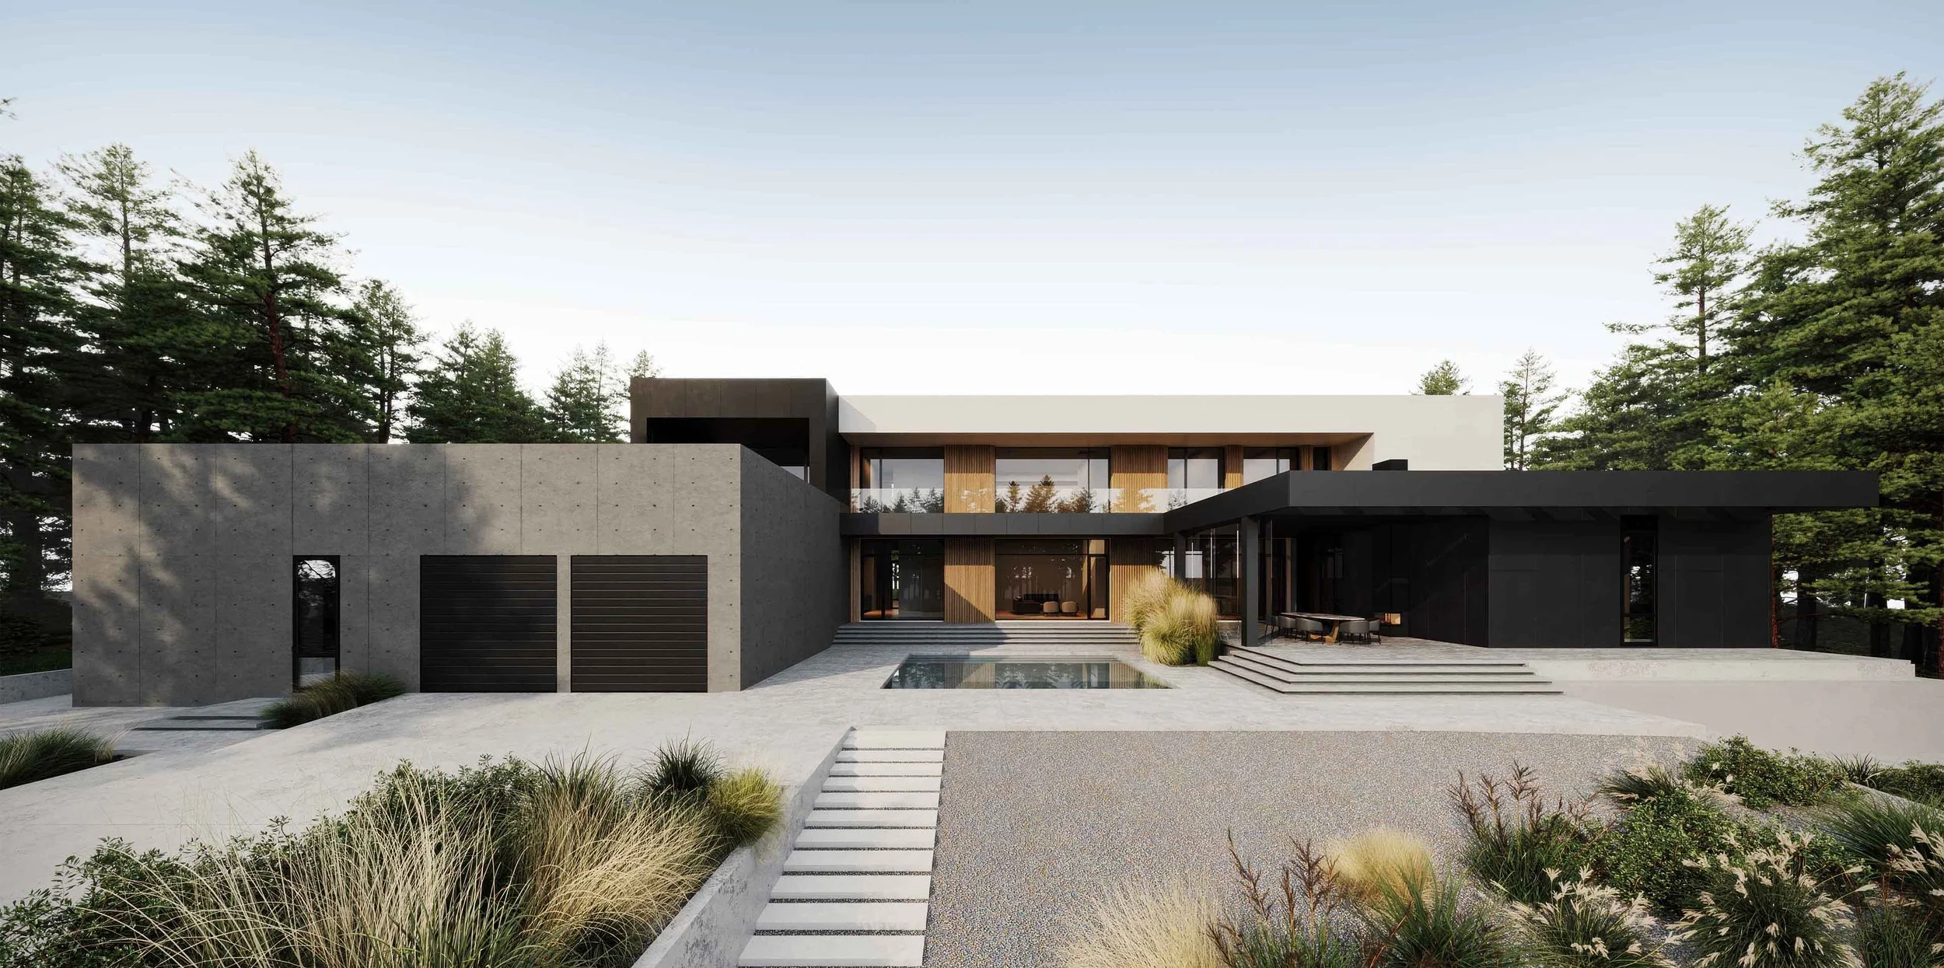
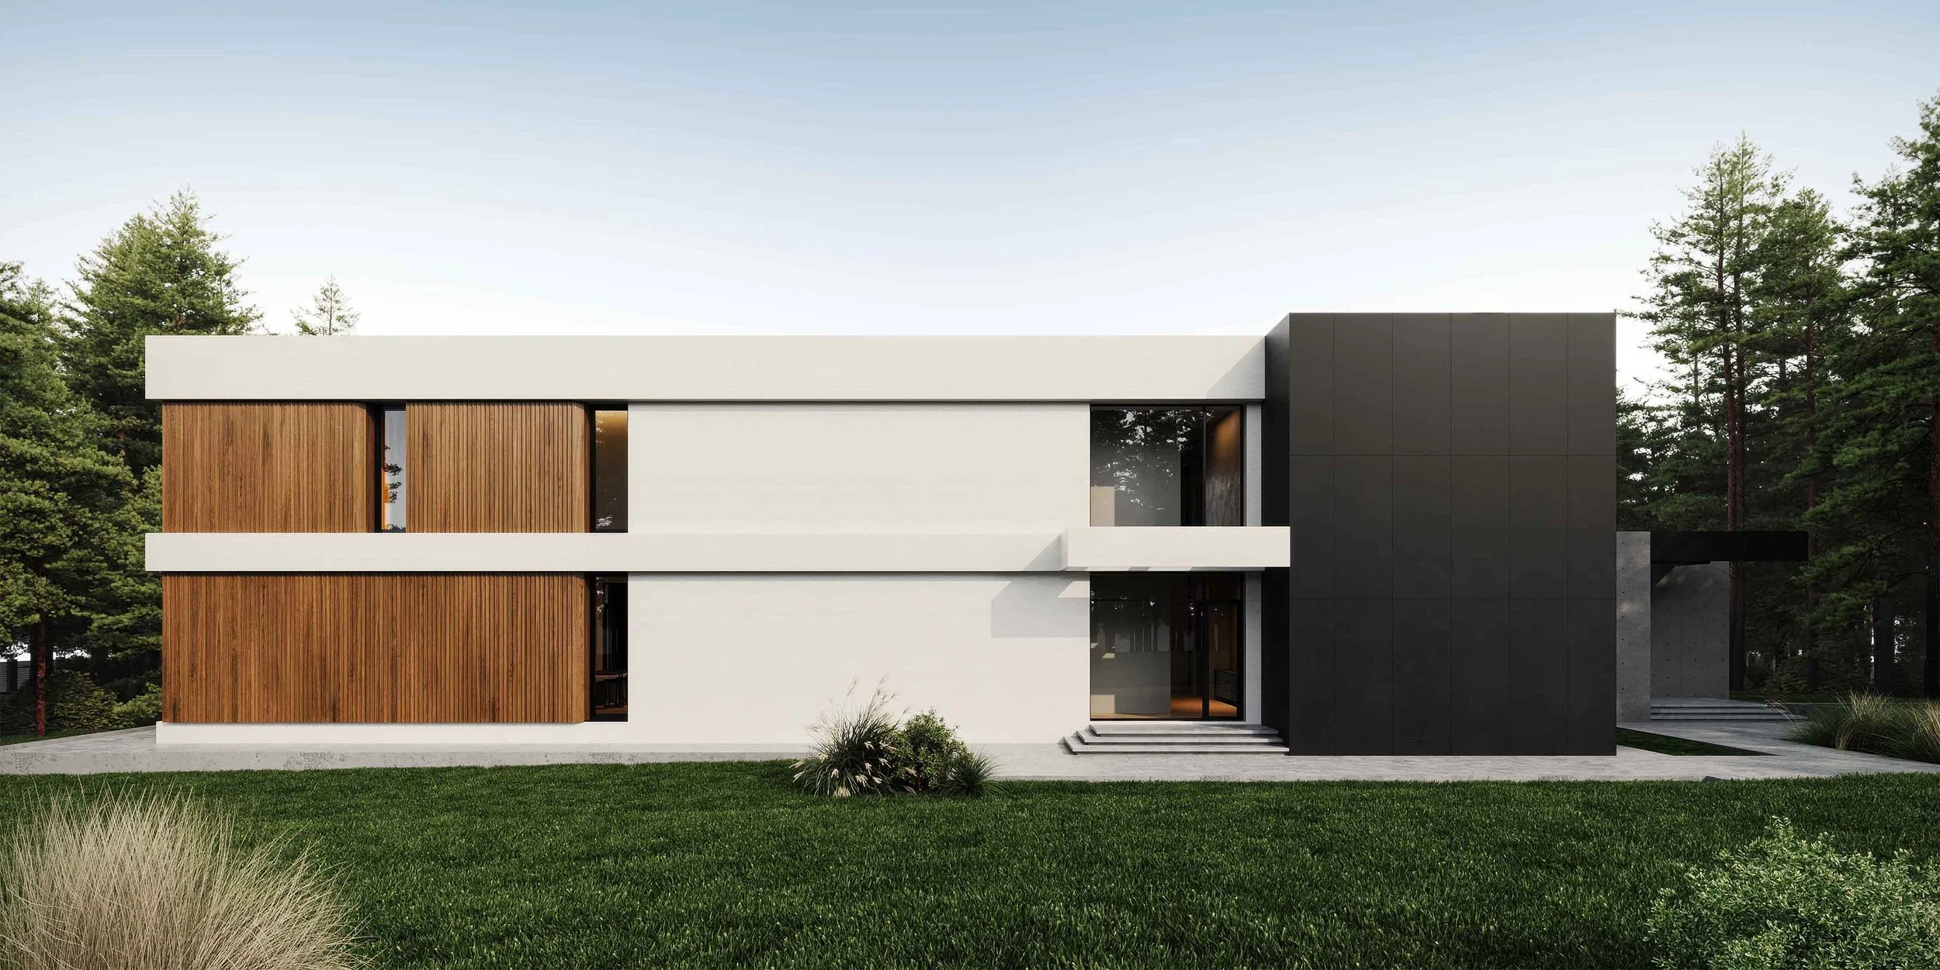
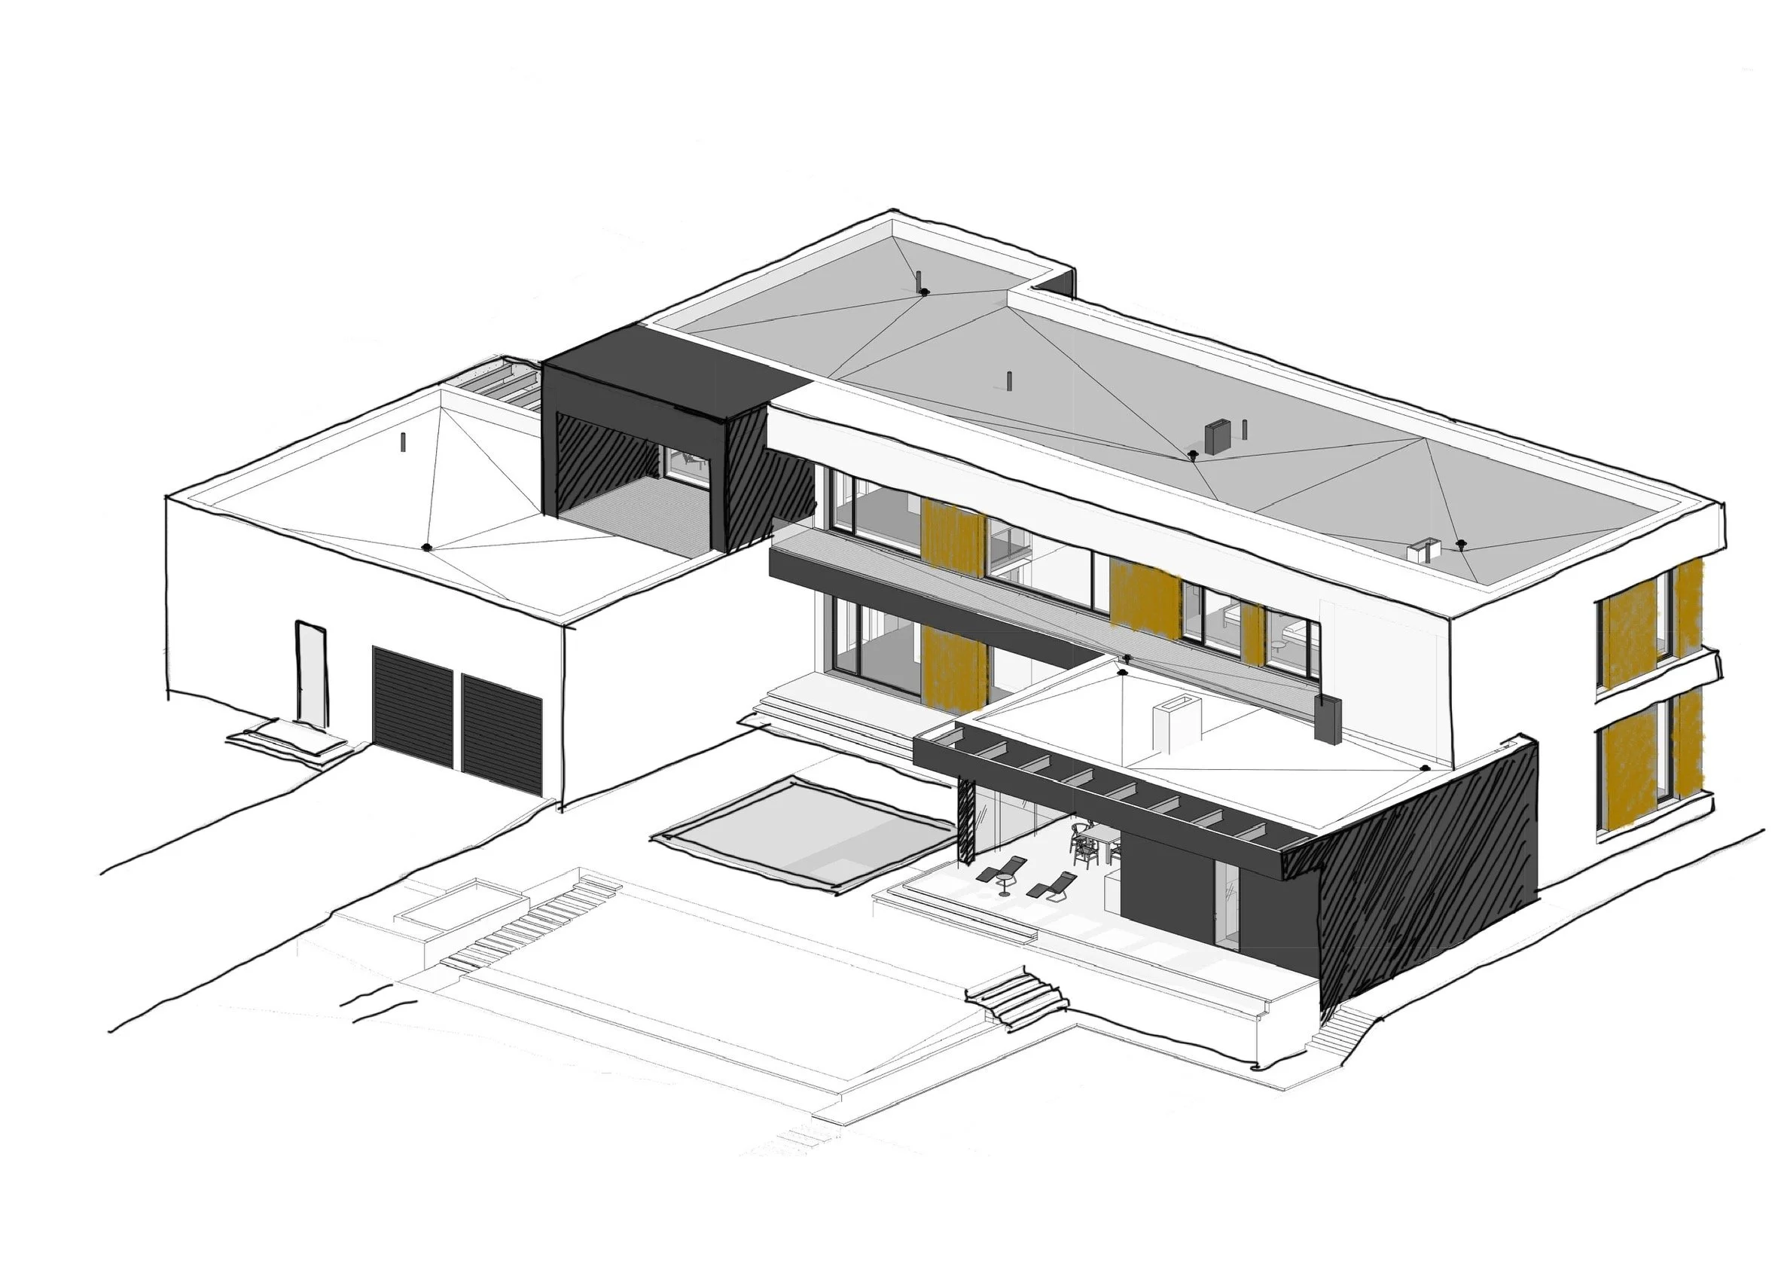
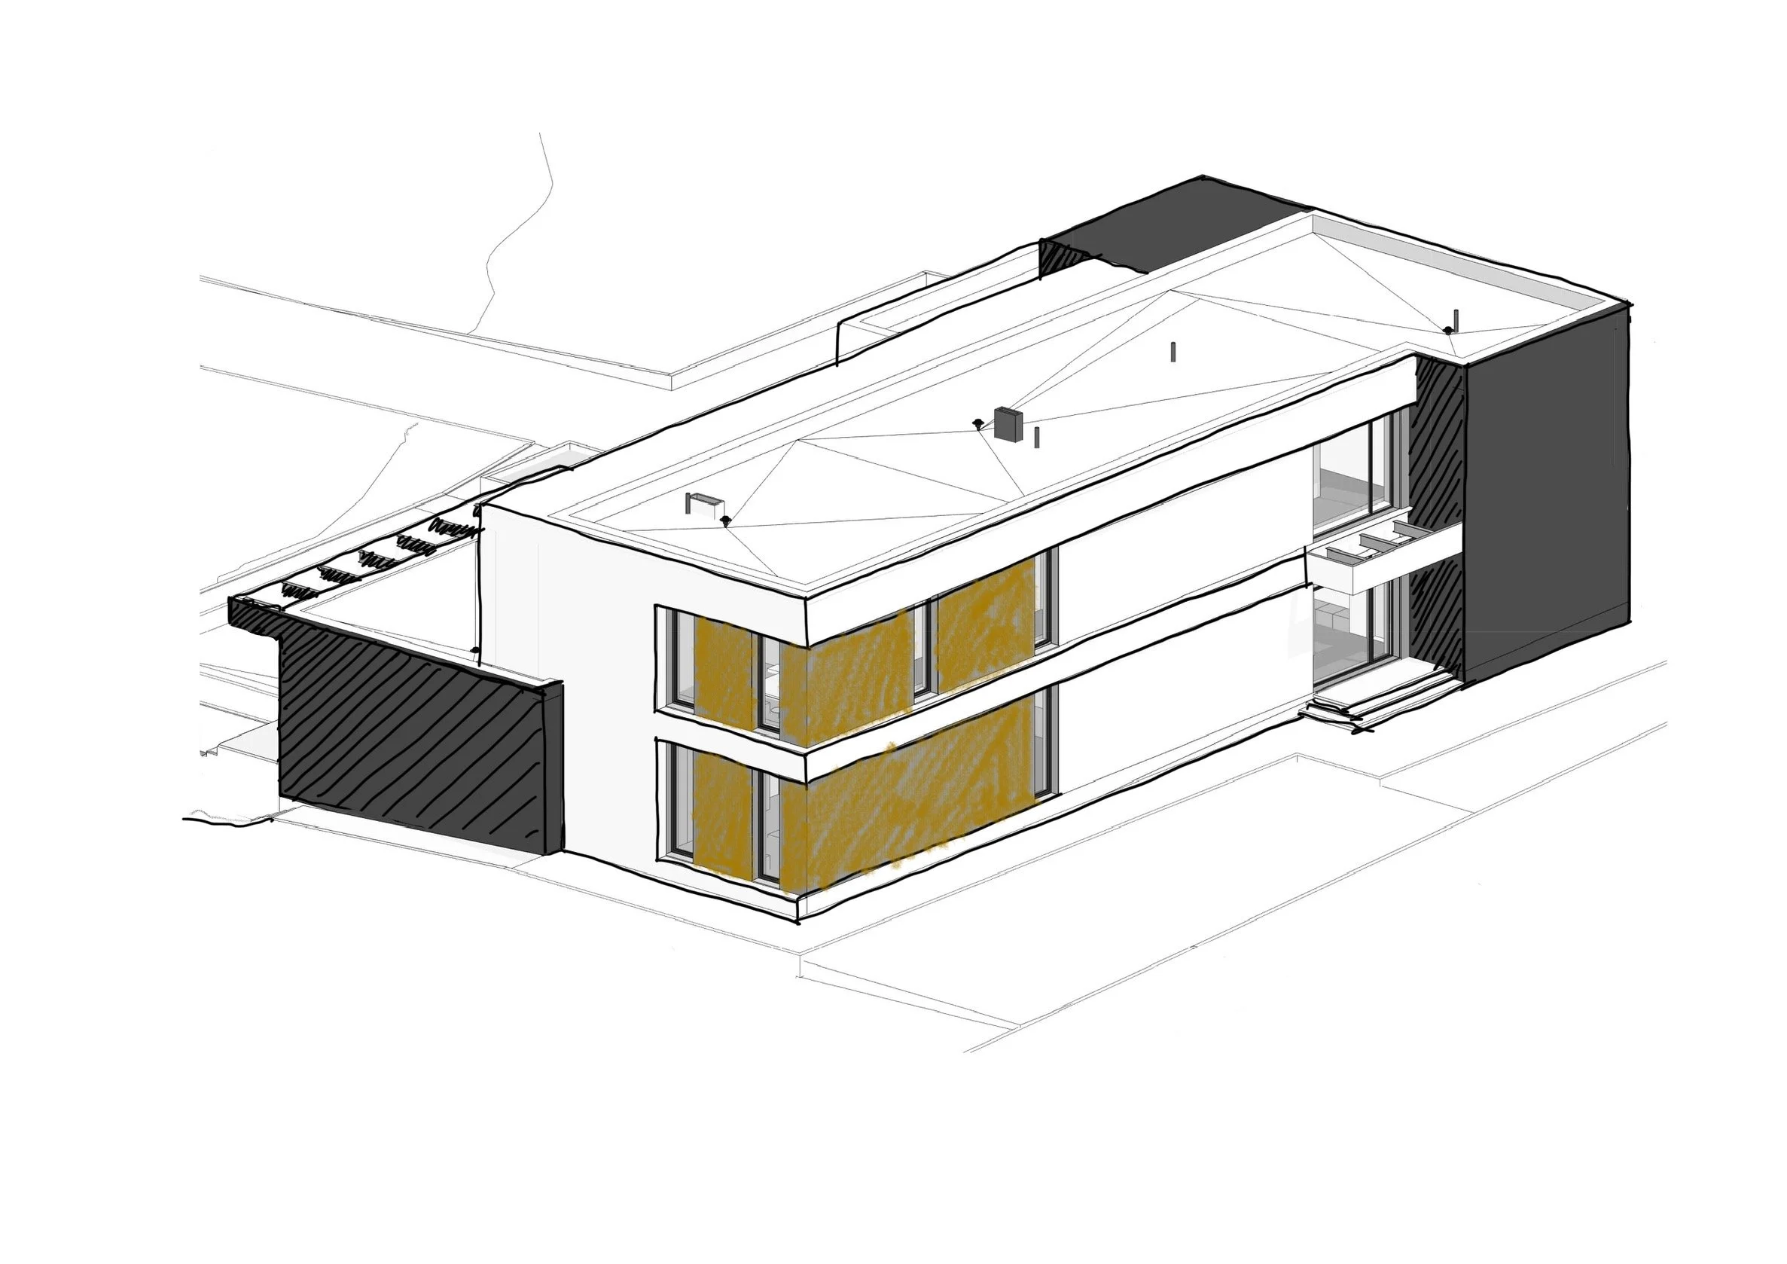
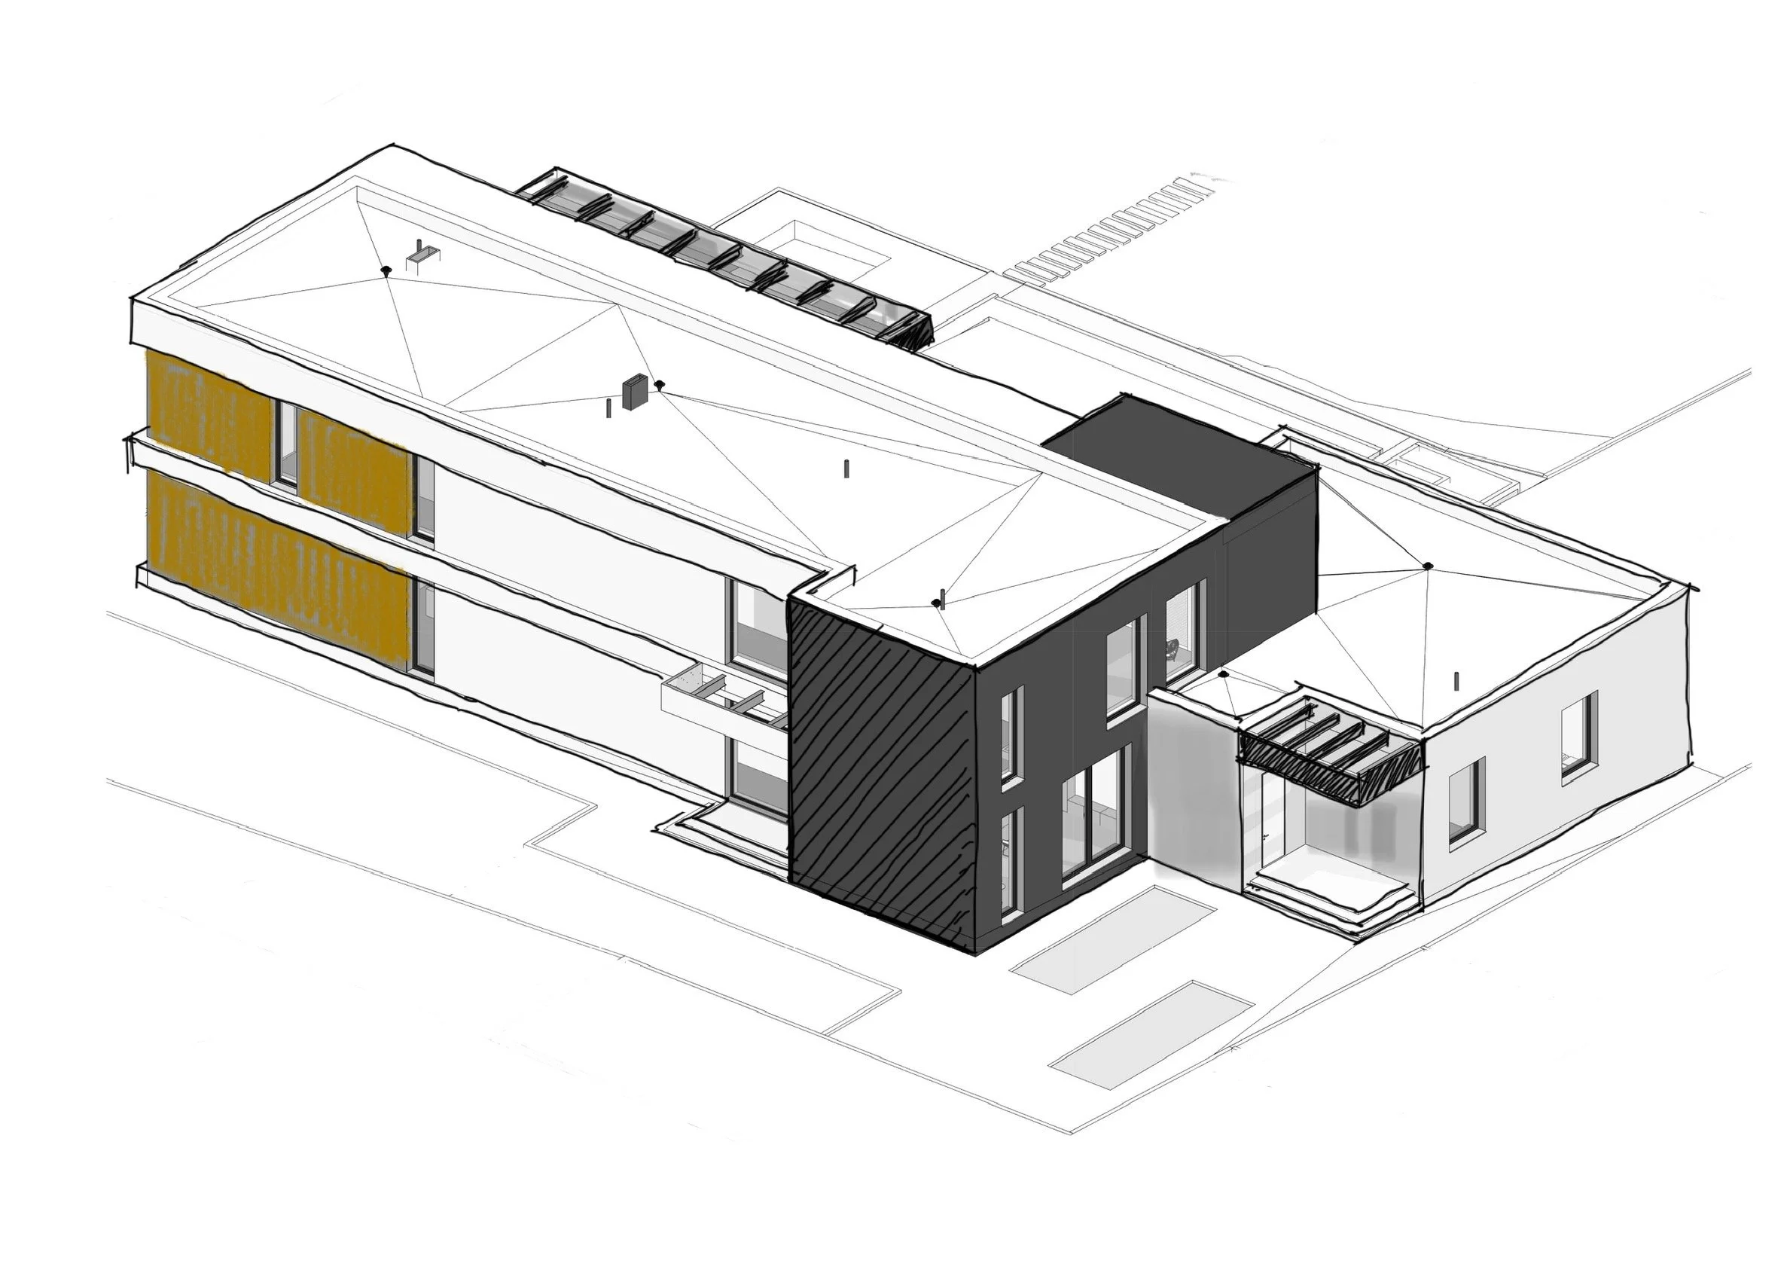
The design concept for this residence is inspired by the client’s vision of a modern home defined by clean forms, expansive glazing, and open, light-filled spaces. The exterior combines stone panels with natural wood cladding, creating a refined yet warm architectural expression.
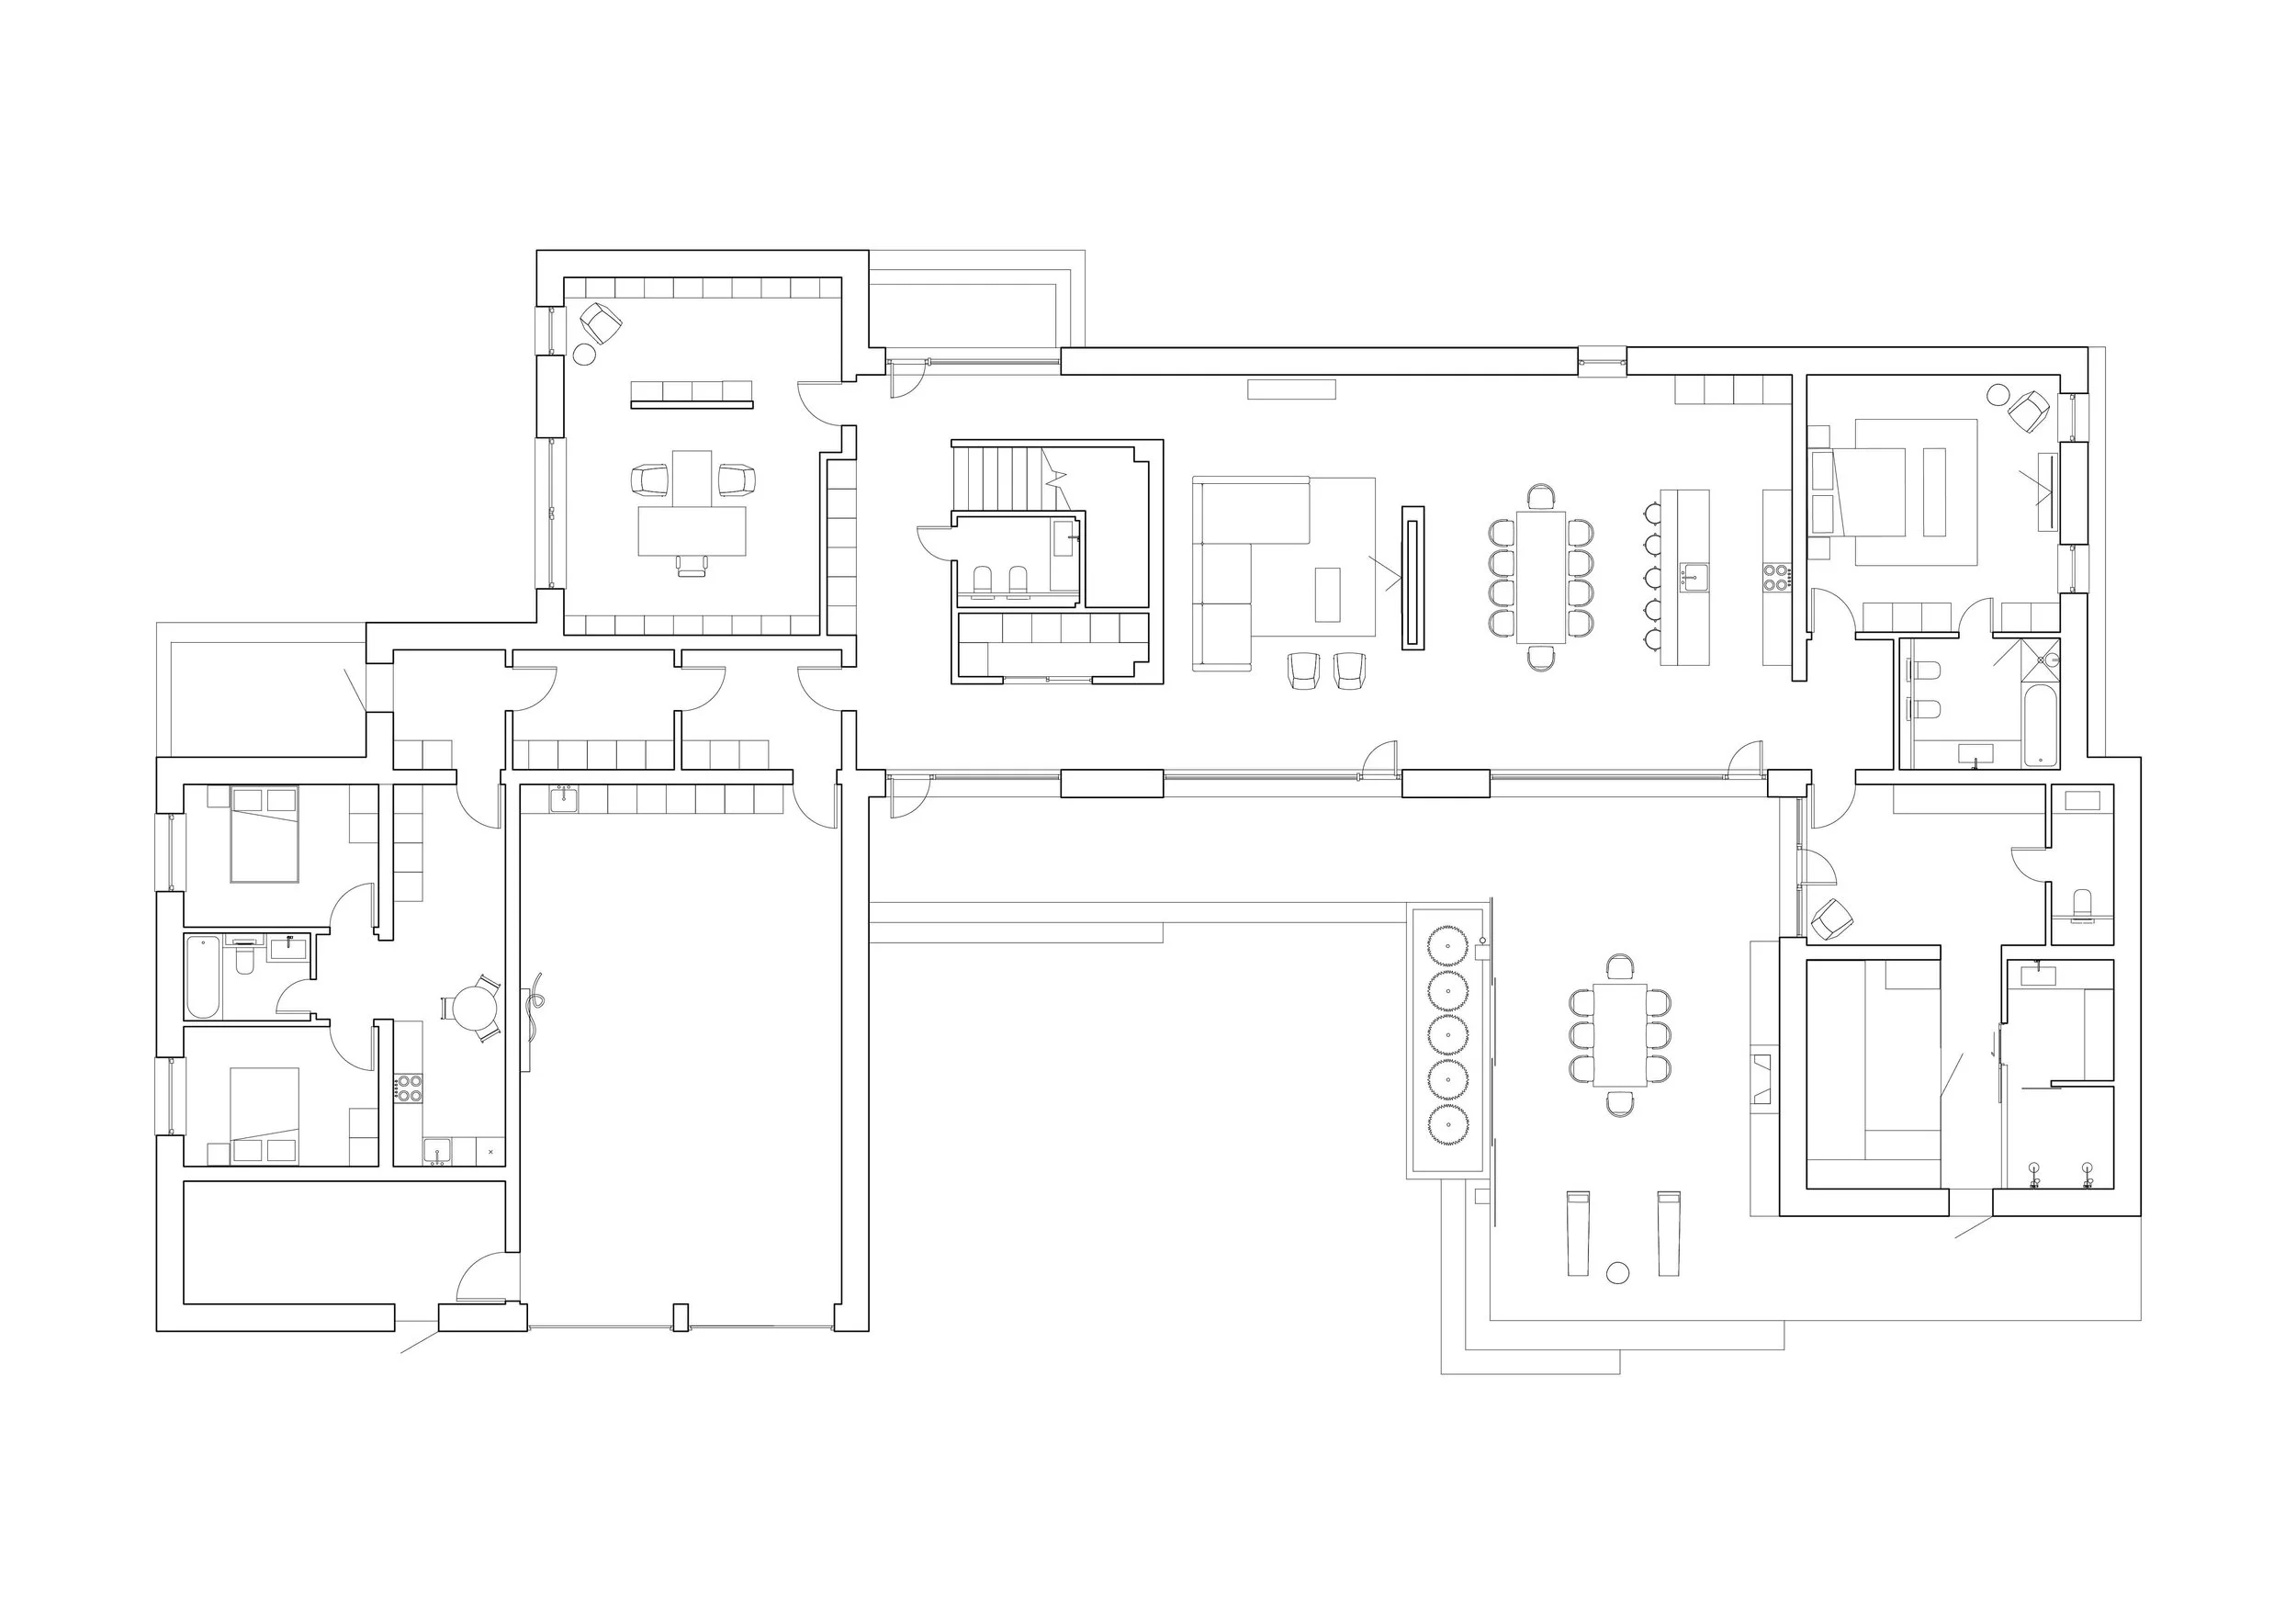
The first floor accommodates the home’s primary living functions, including an open-concept kitchen and a double-height living room that serves as the heart of the house. Additional spaces include a guest suite, home office, sauna, garage, and a separate suite for the housekeepers. The living room, kitchen, and sauna open onto a spacious terrace designed as an outdoor lounge, complete with a fireplace for year-round enjoyment.
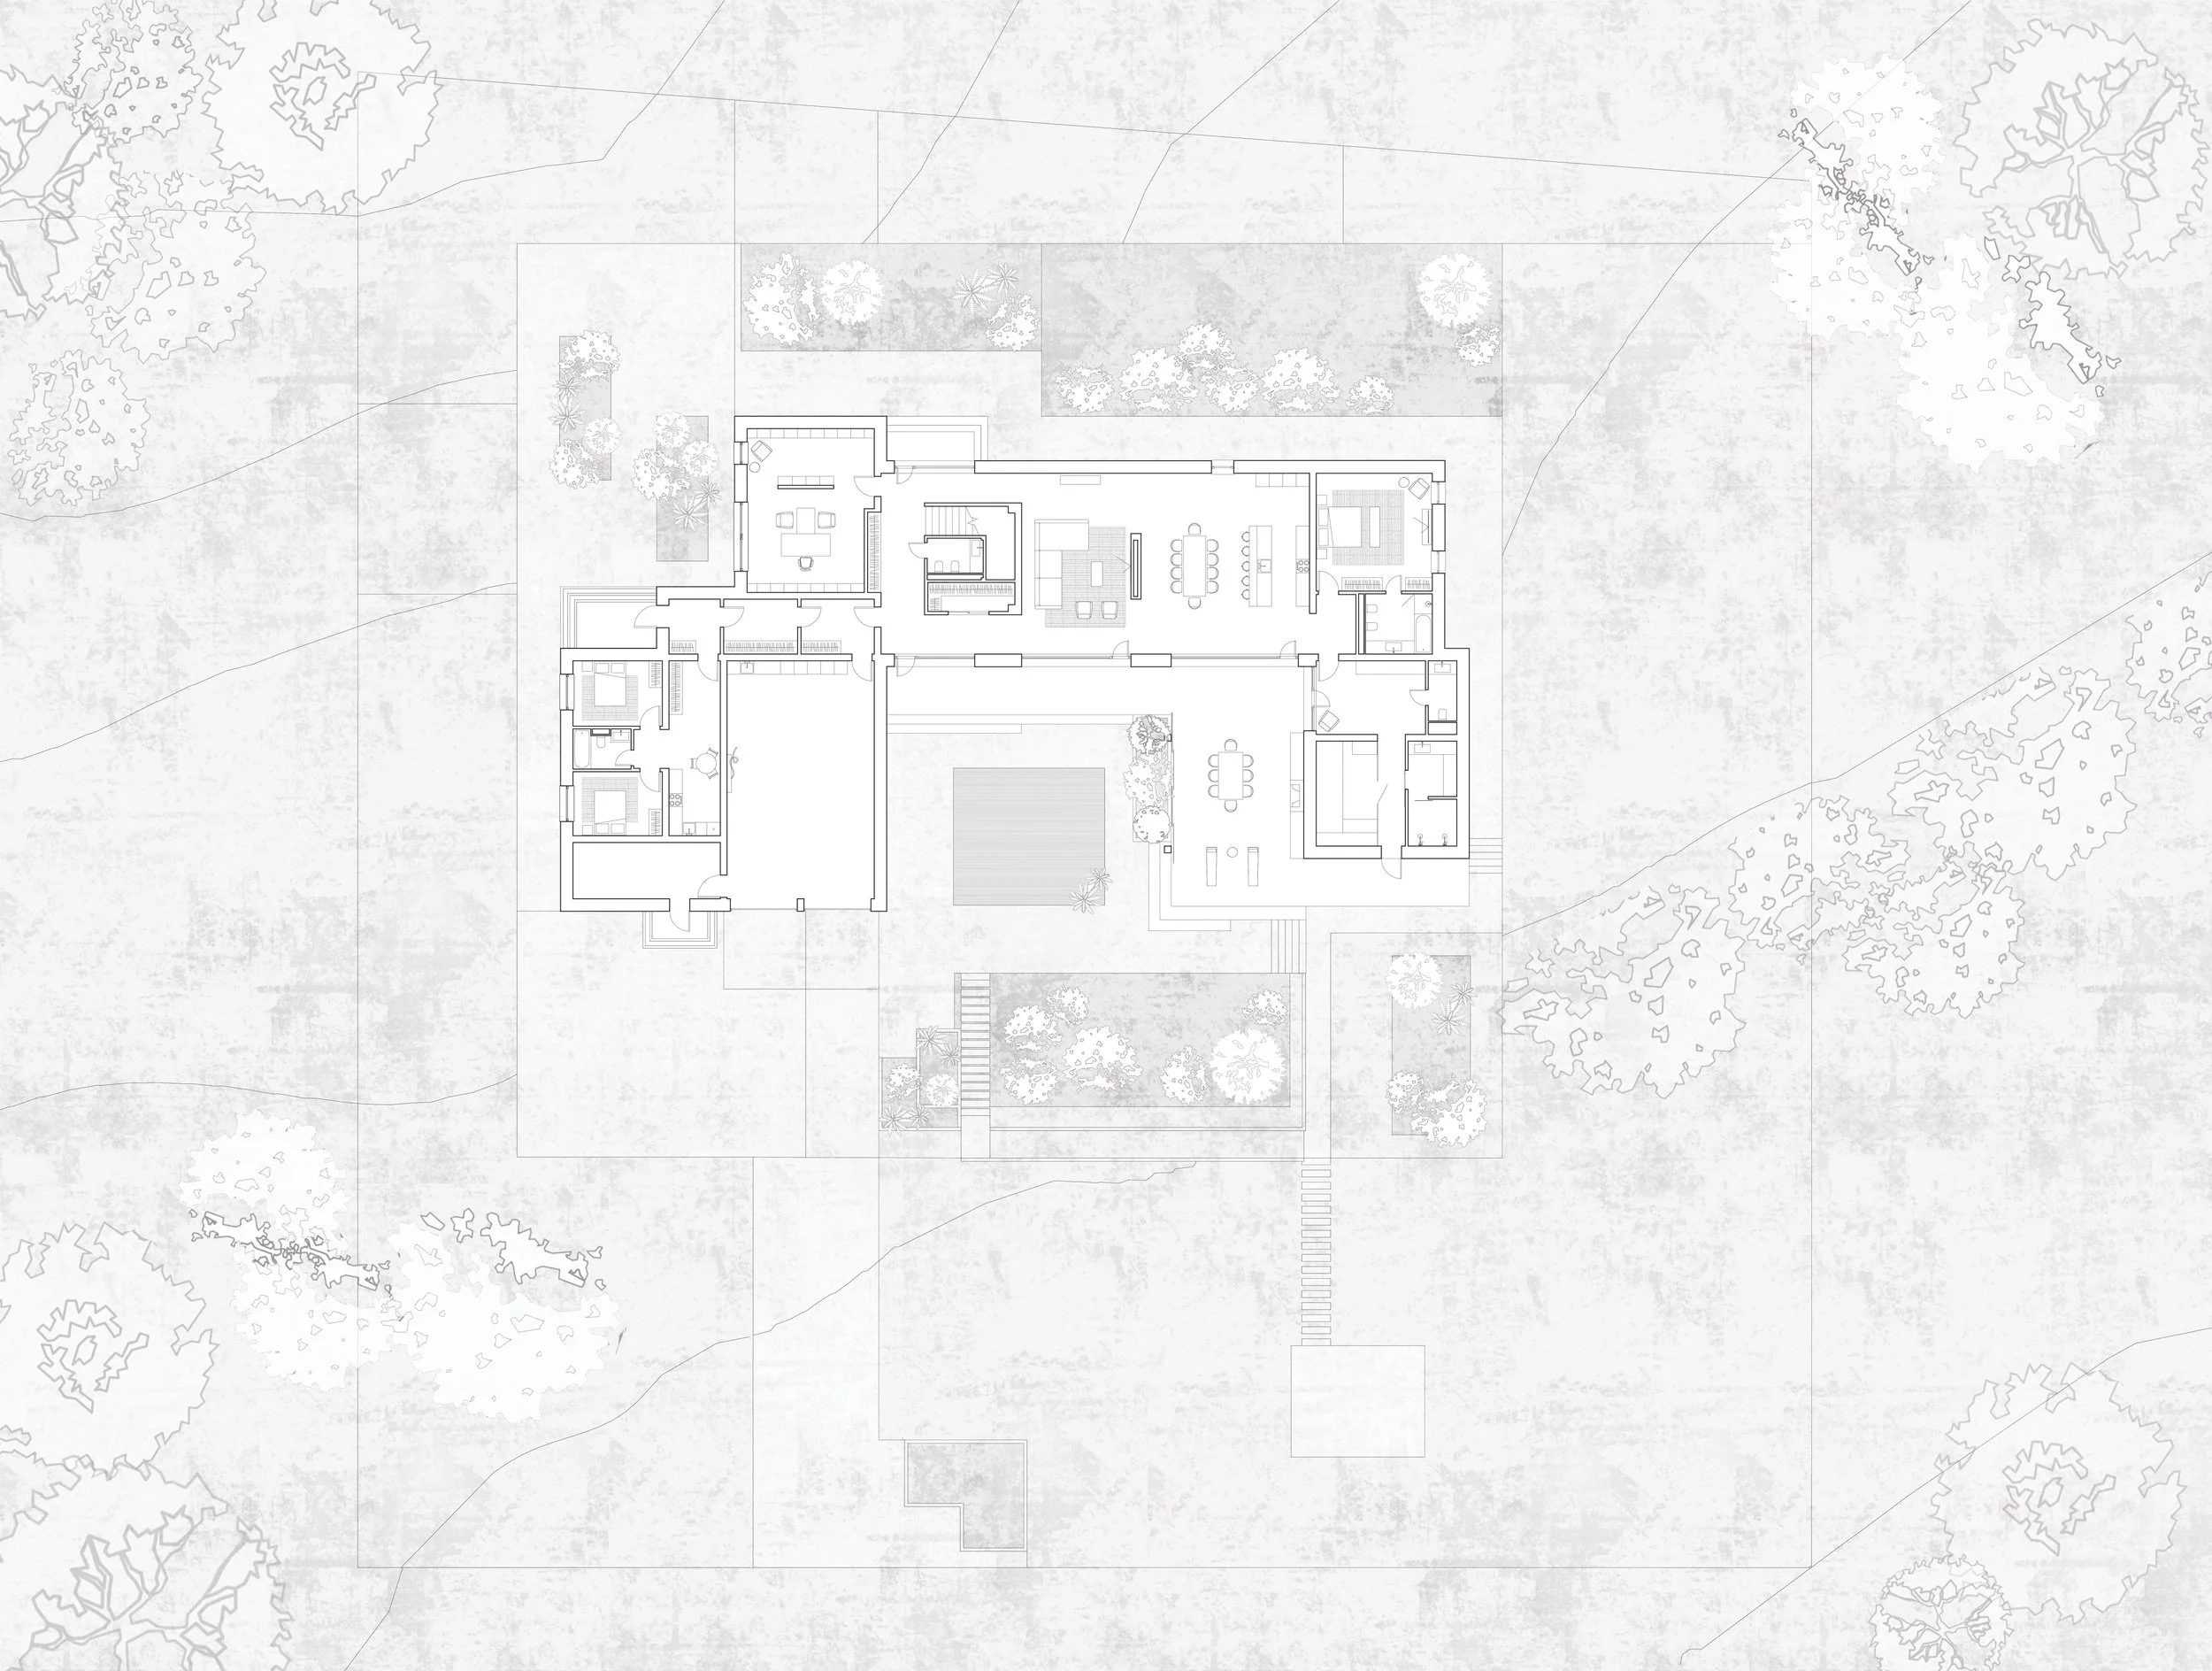
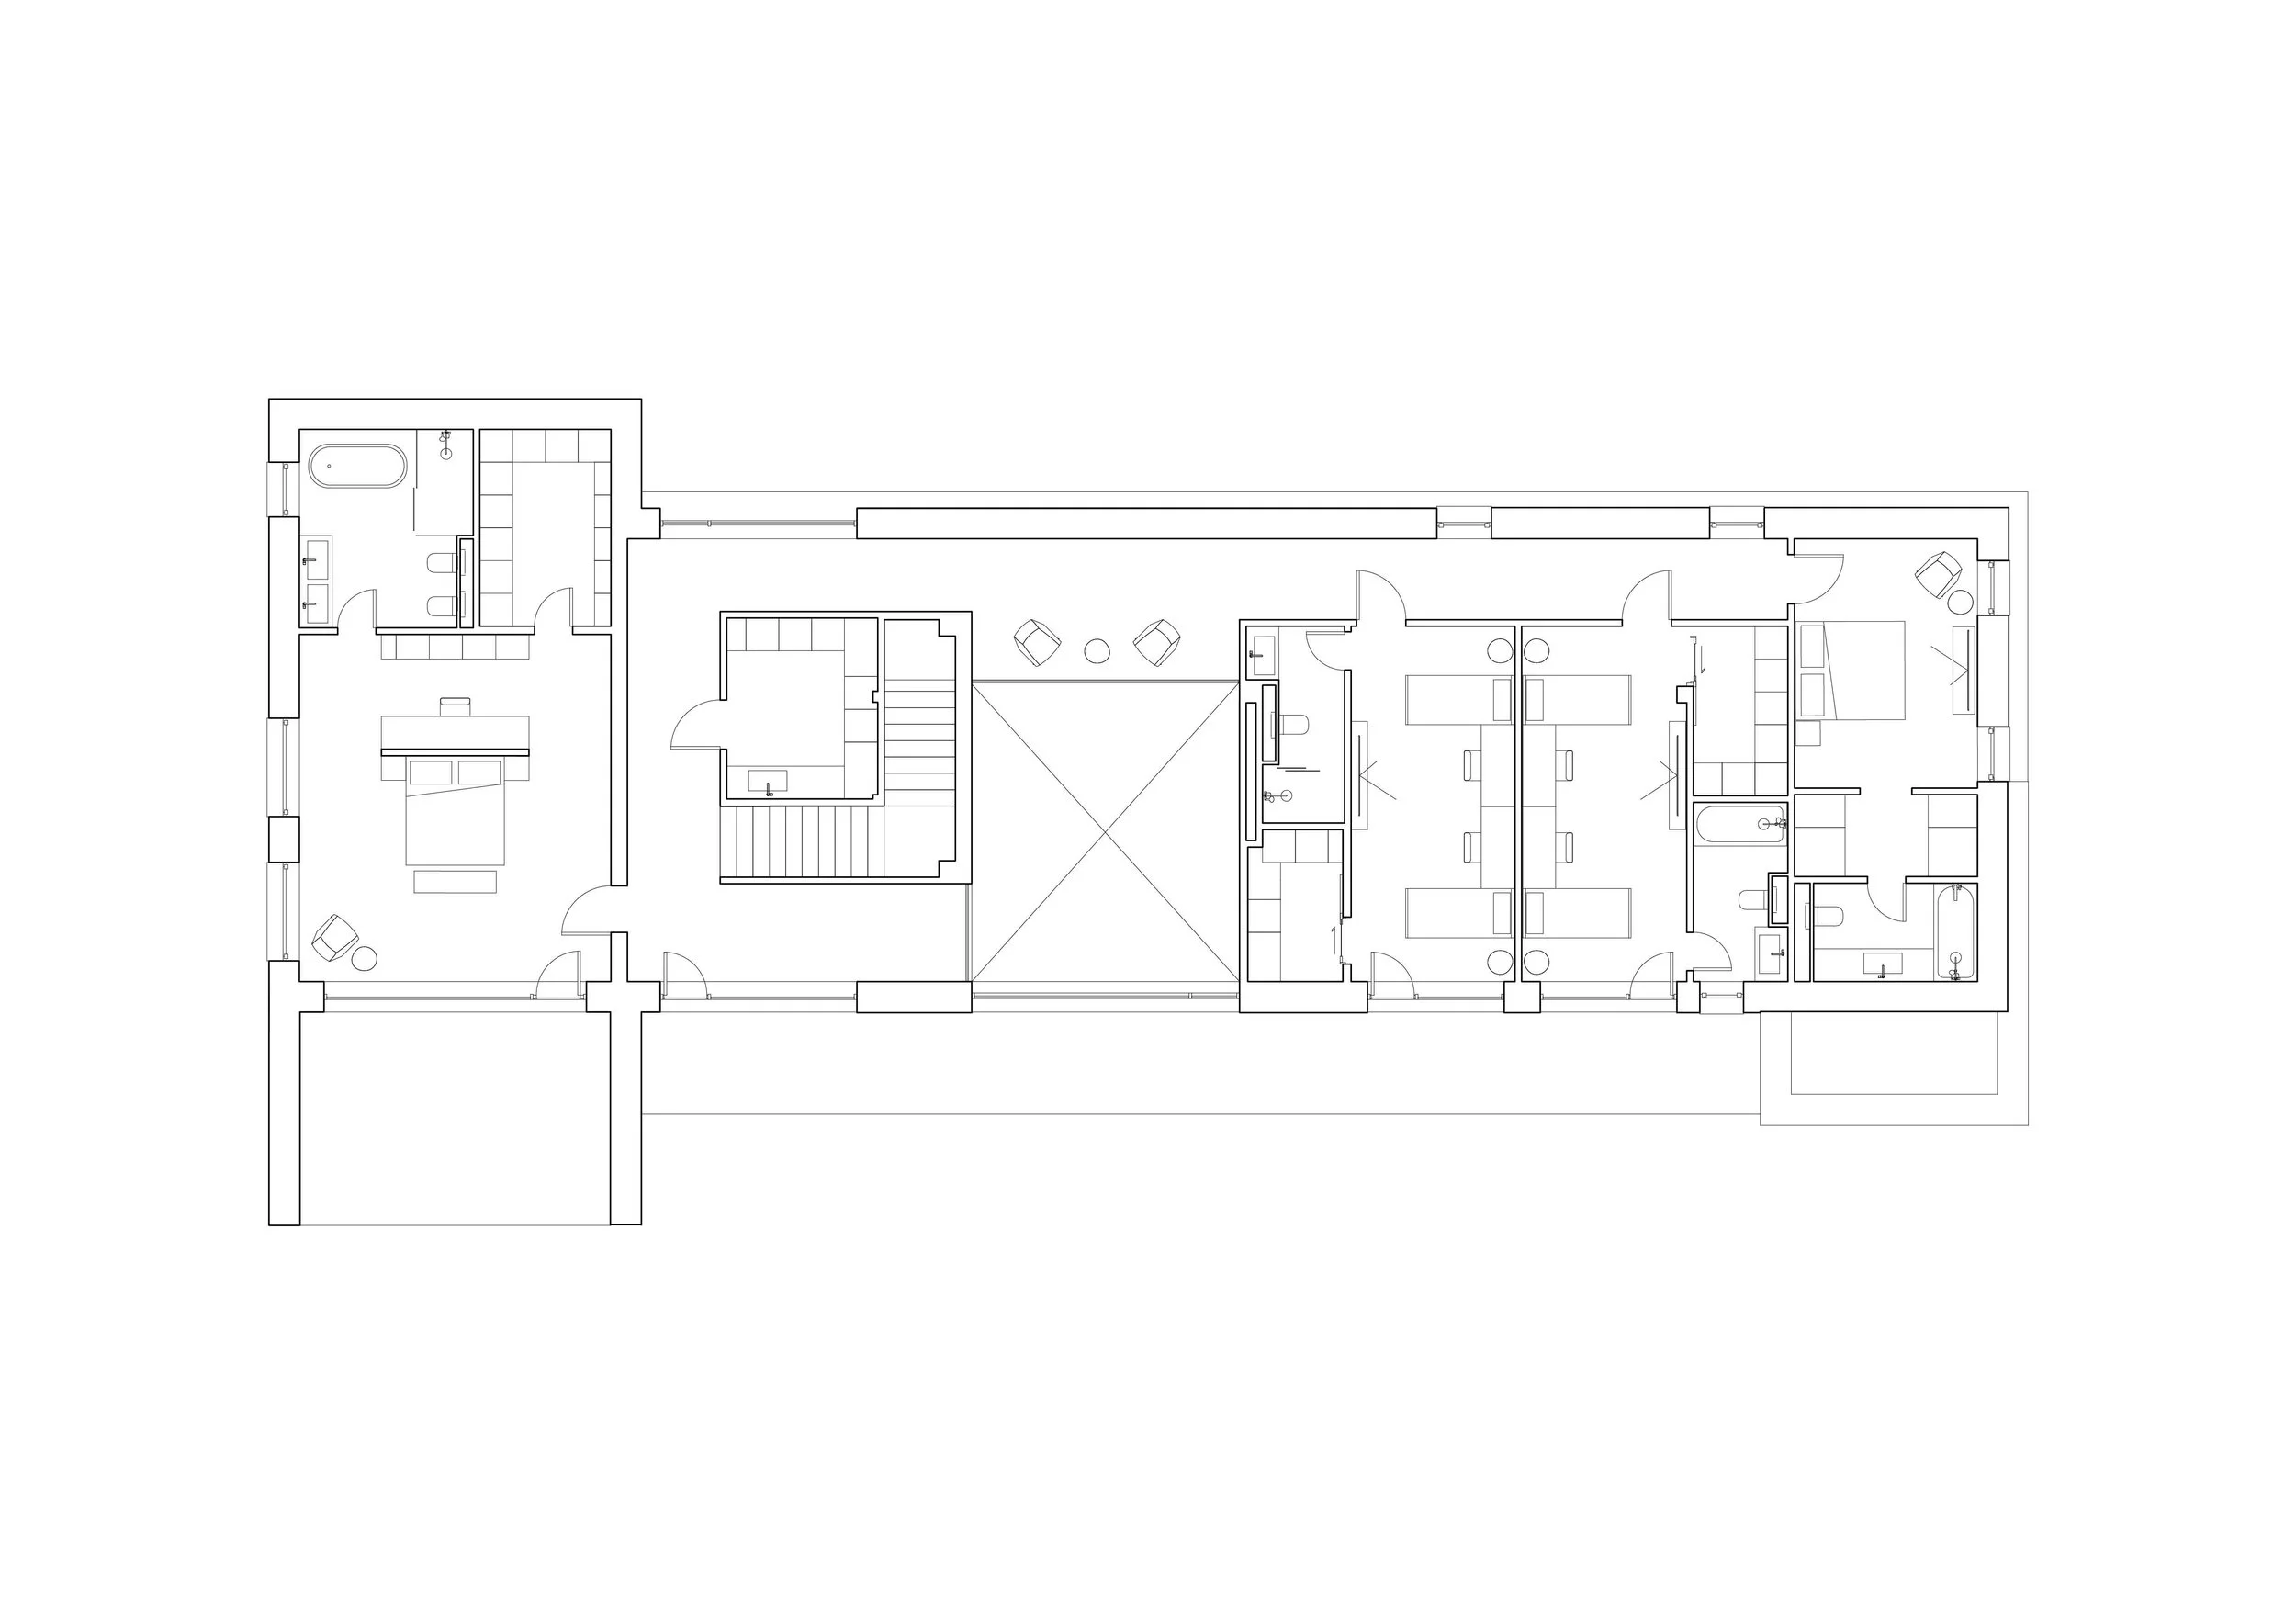
The second floor is dedicated to the family’s private areas, with each bedroom maintaining a strong connection to the outdoors through private balconies. The surrounding landscape is thoughtfully designed to complement the architectural language of the residence, creating a cohesive relationship between the house and its natural setting.