Lancaster
Durham, NC | 2025 | 1576 sq.ft
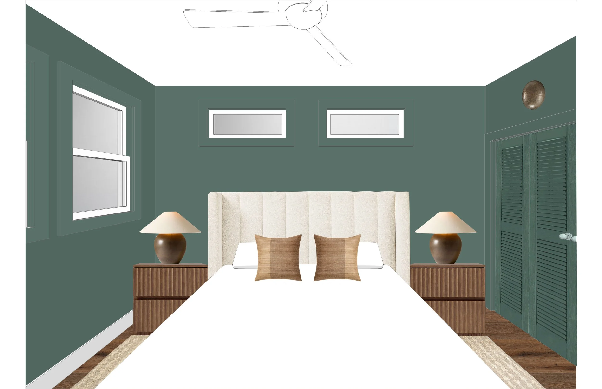
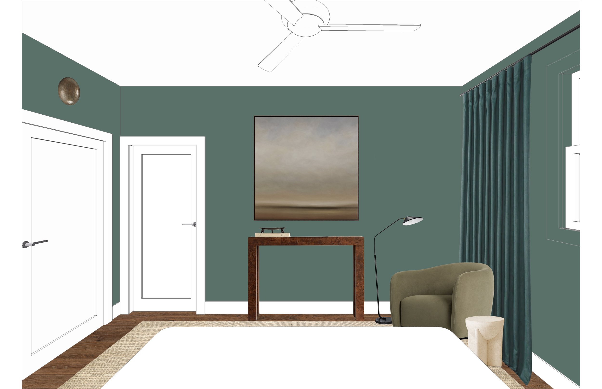
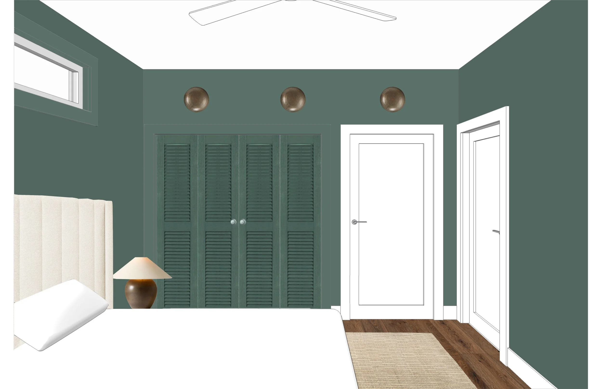
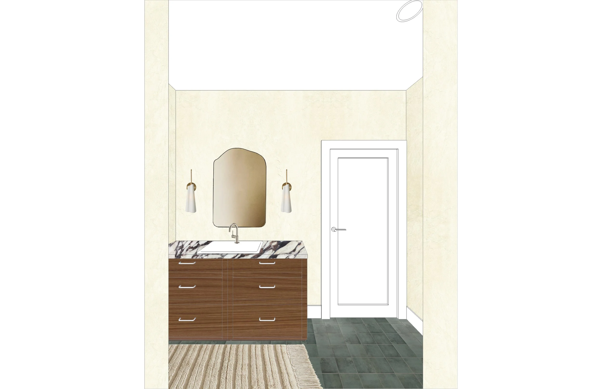
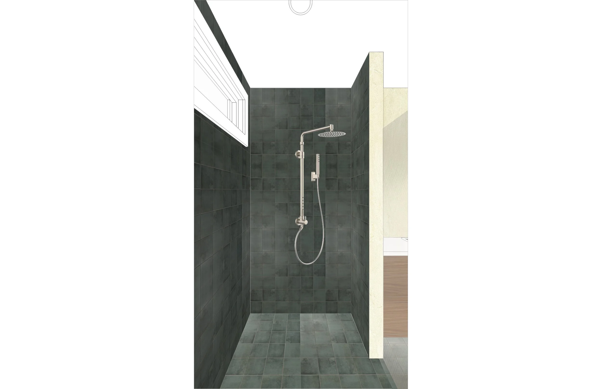
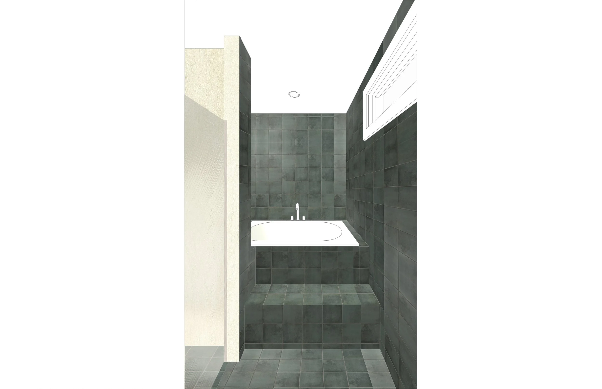
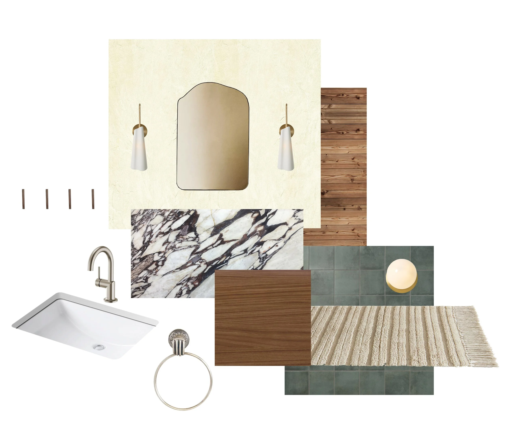
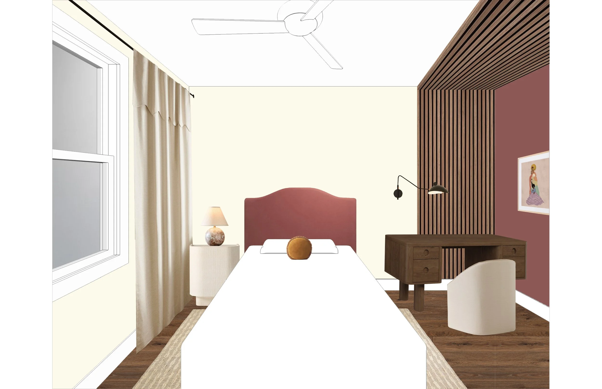
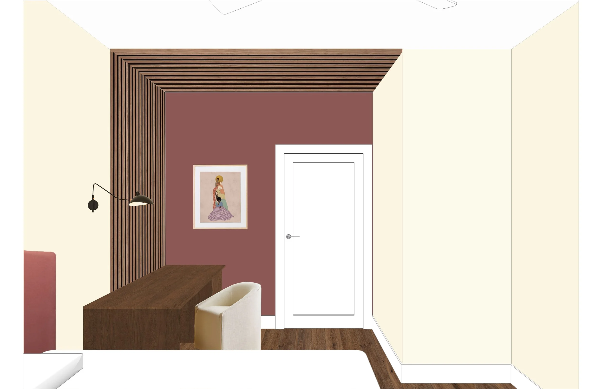
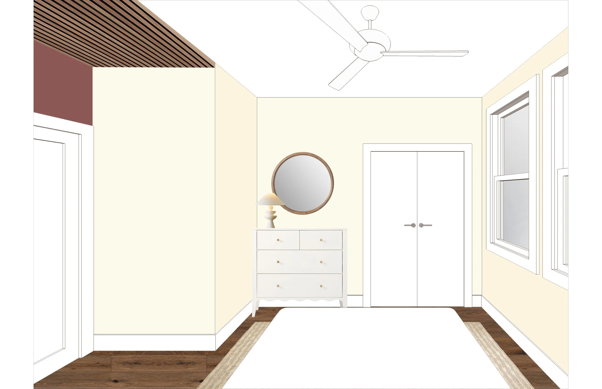
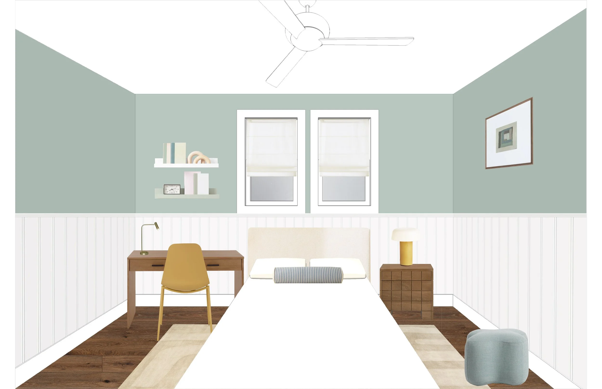
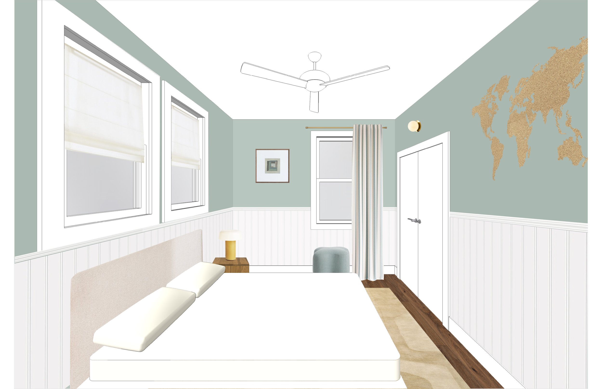
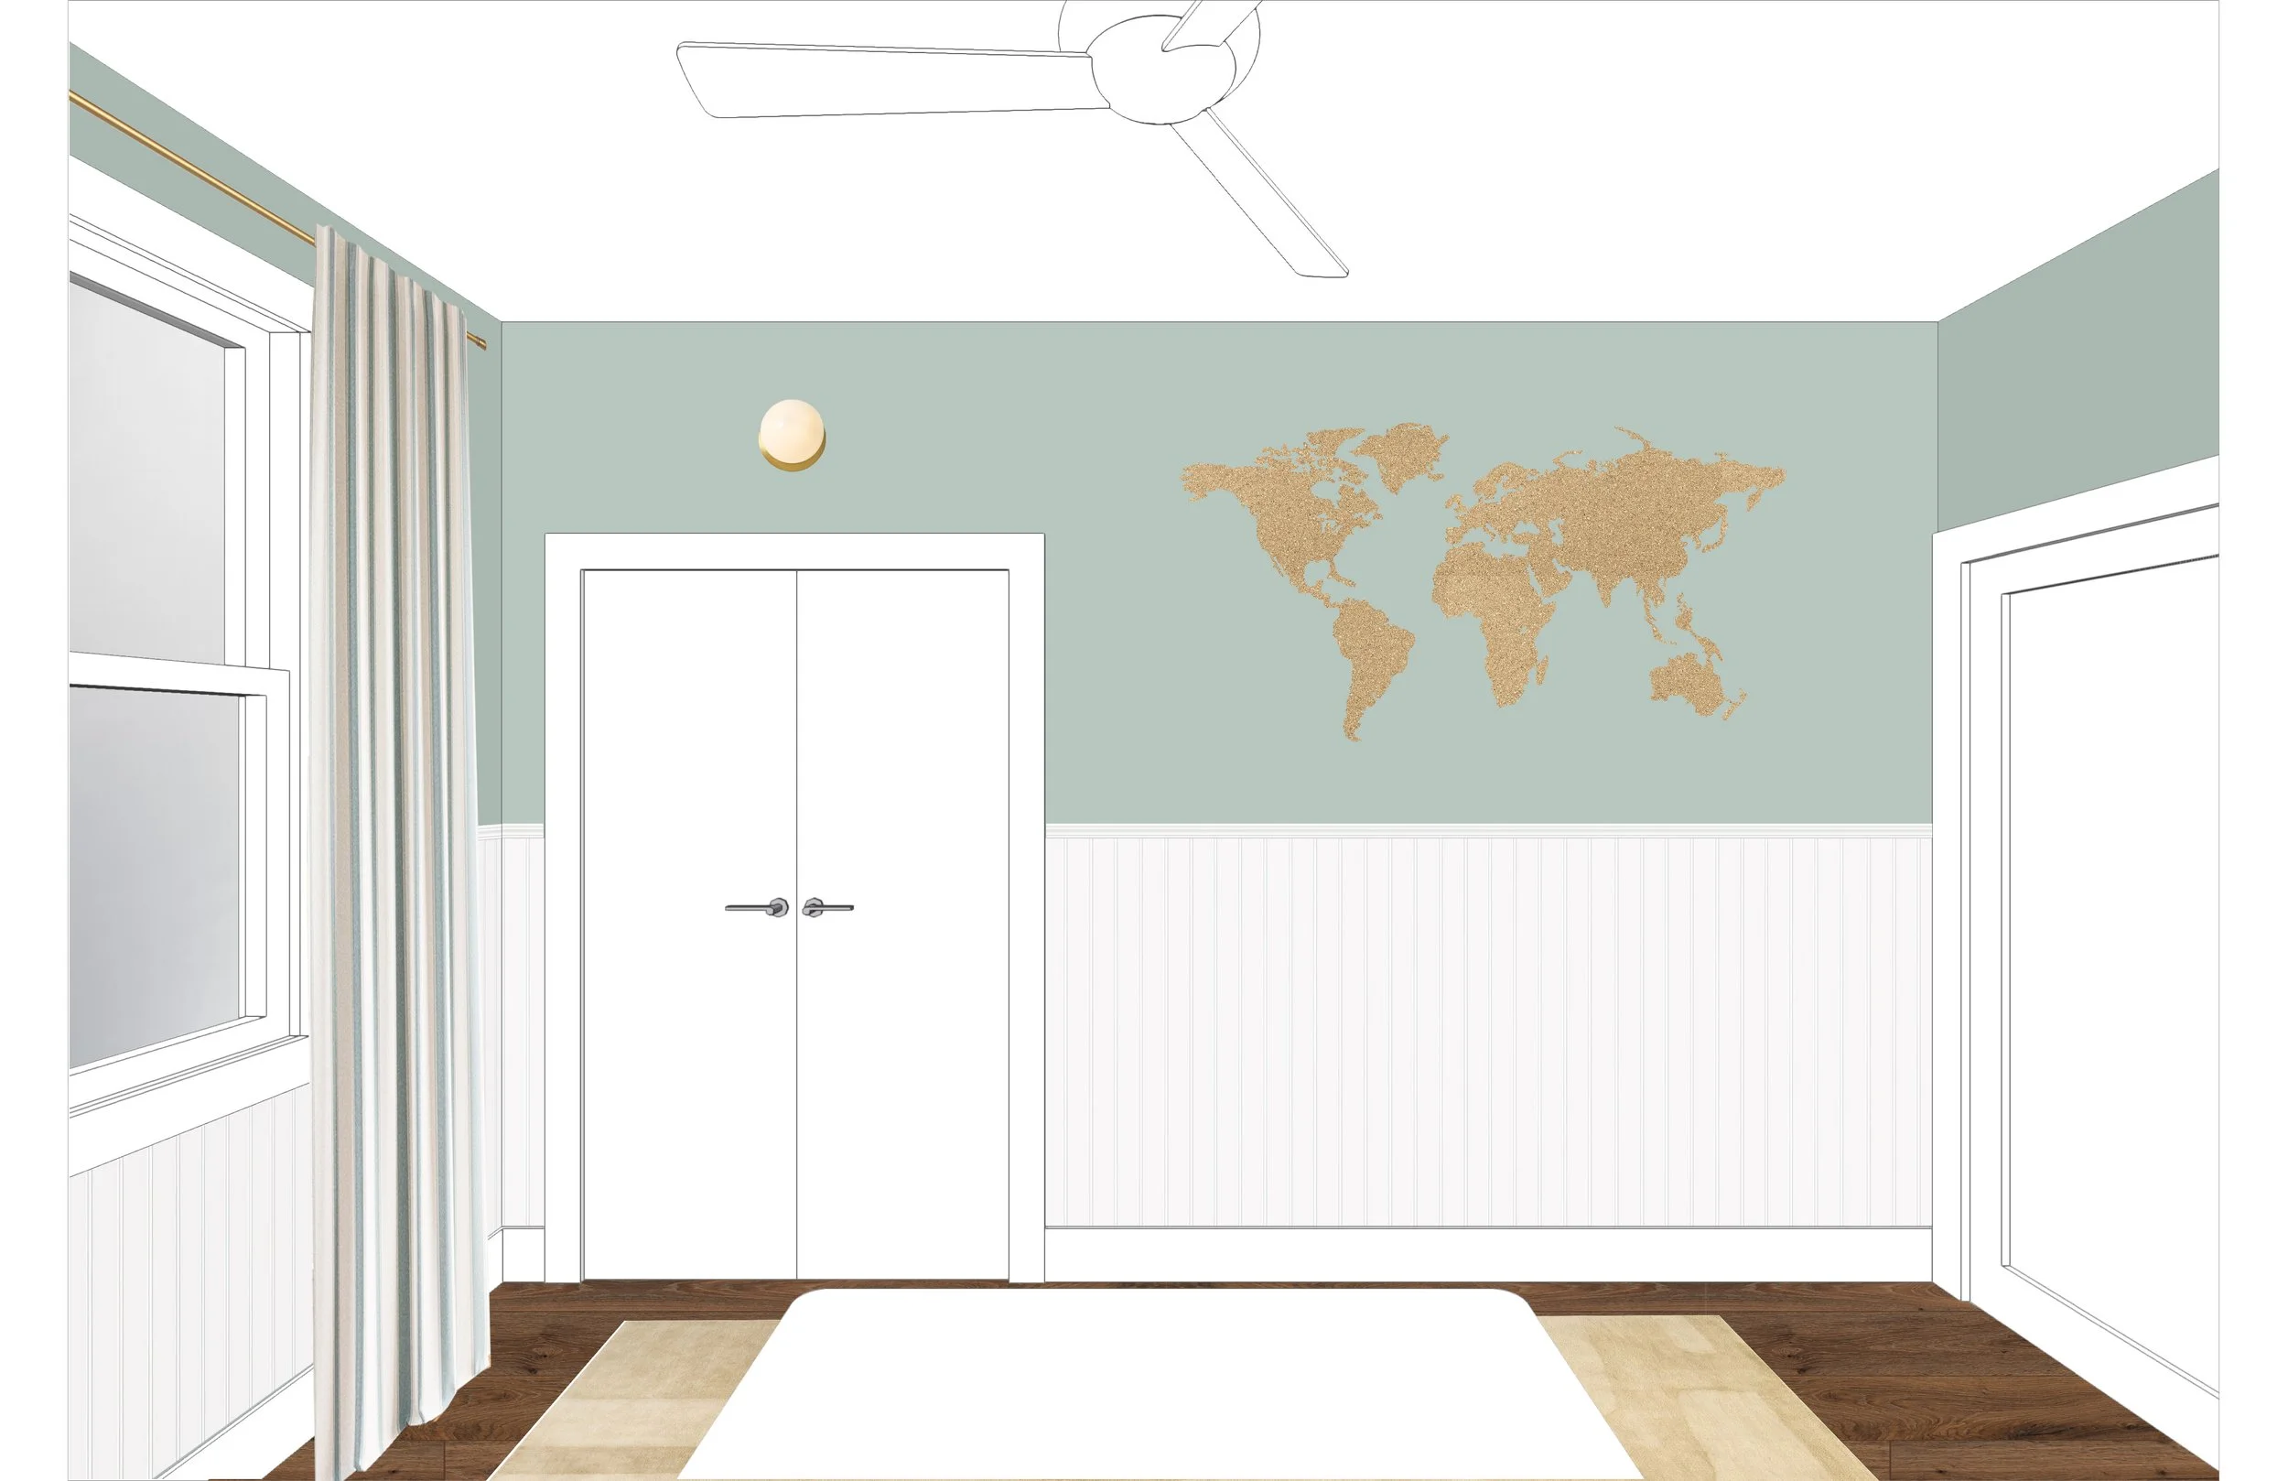
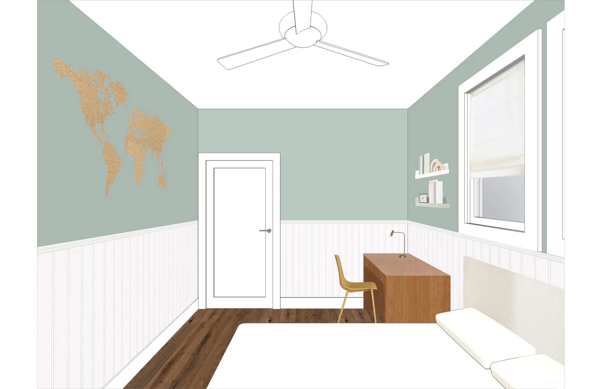
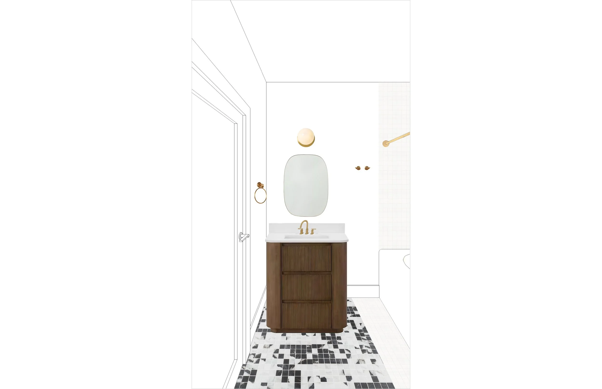
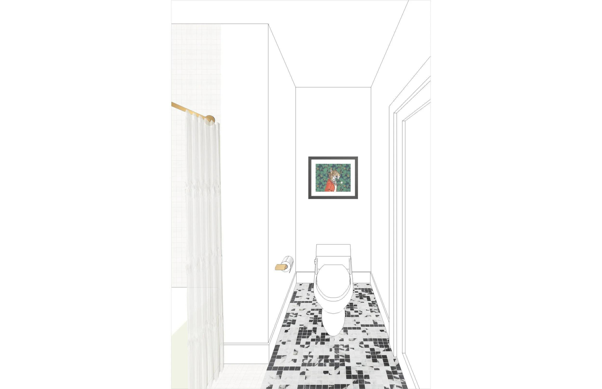
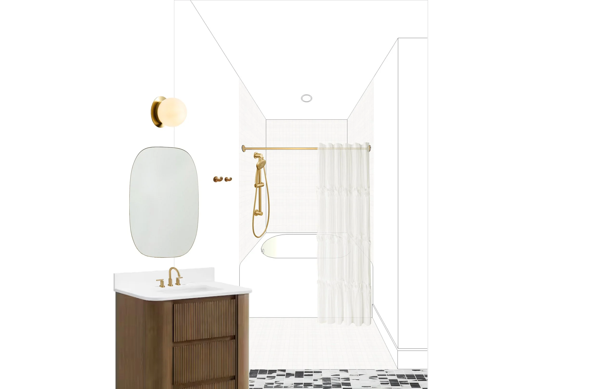
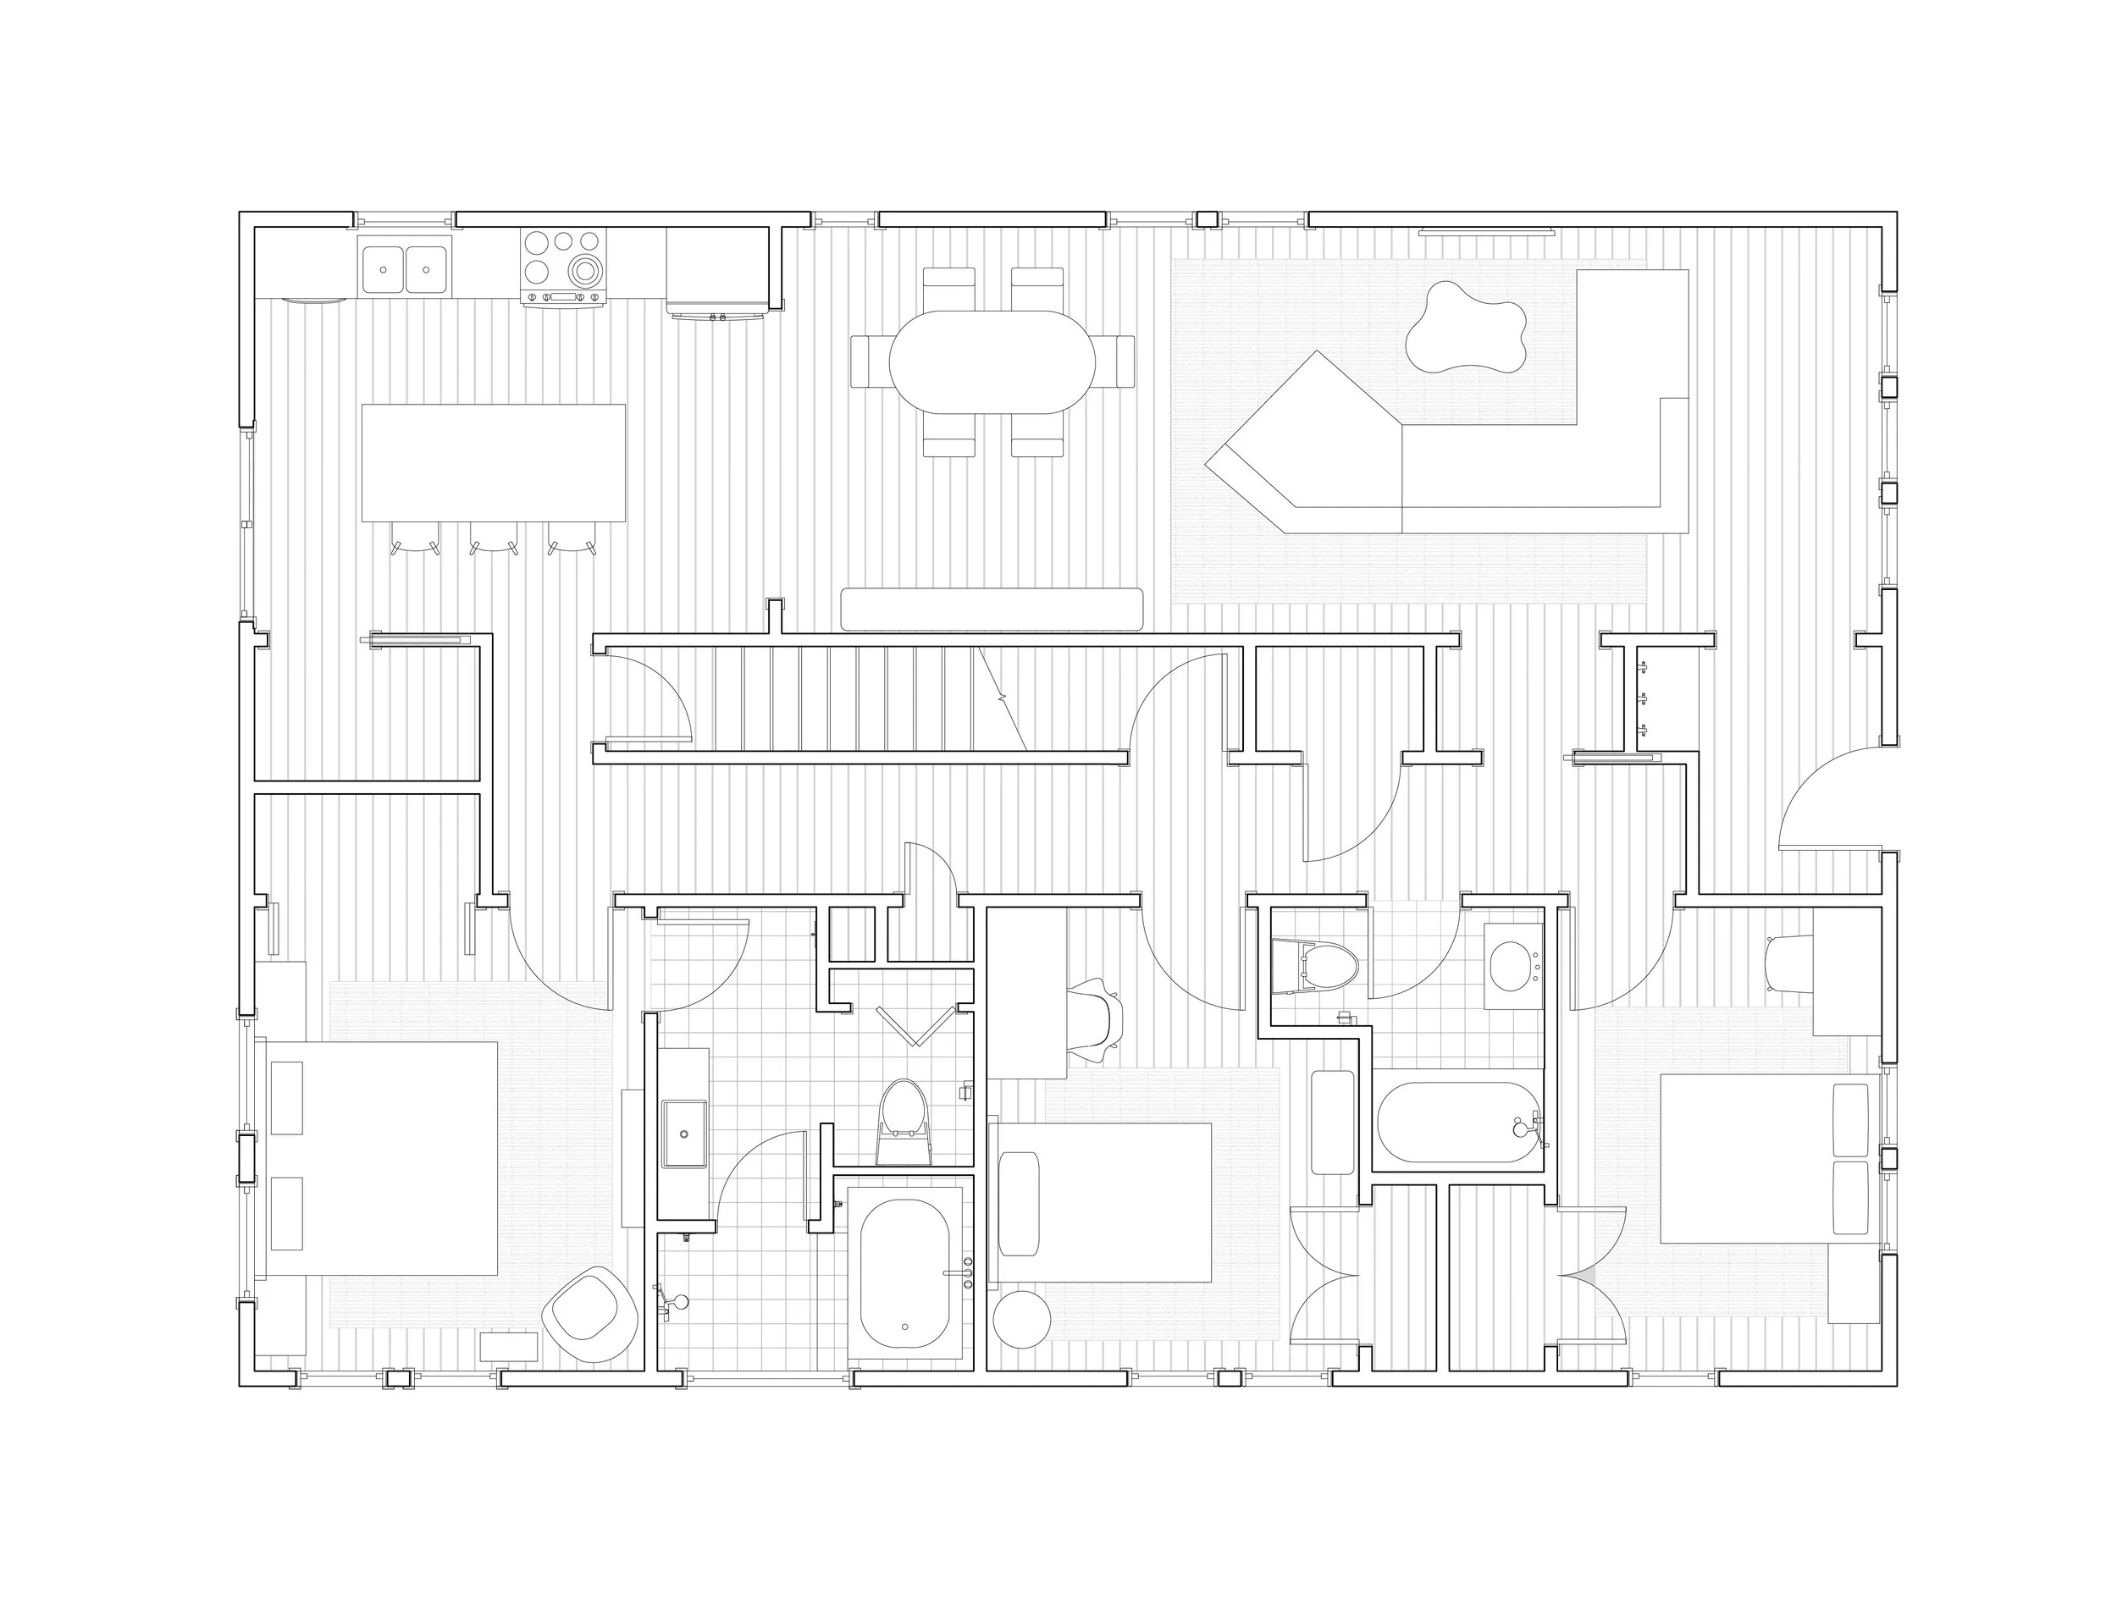
This renovation project was designed for a small family in Durham. The project focused on selected spaces, including the primary suite, children’s bedrooms, and their bathroom. The scope encompassed space planning for the first floor, development of the interior design concept, and selection of finishes, plumbing fixtures, and lighting. The project was developed within a limited design budget, with a focus on thoughtful and practical design solutions.