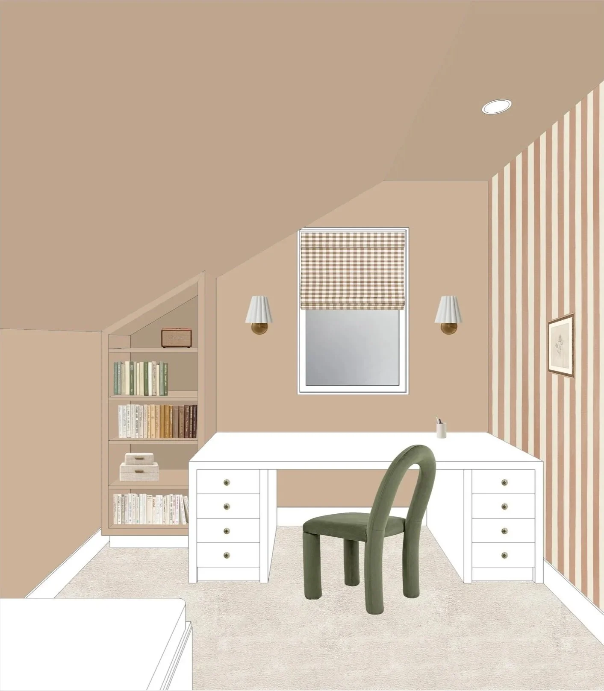
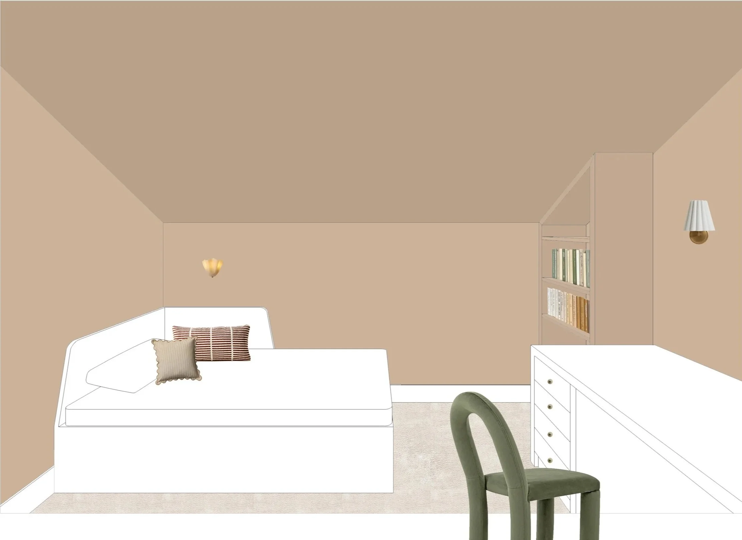
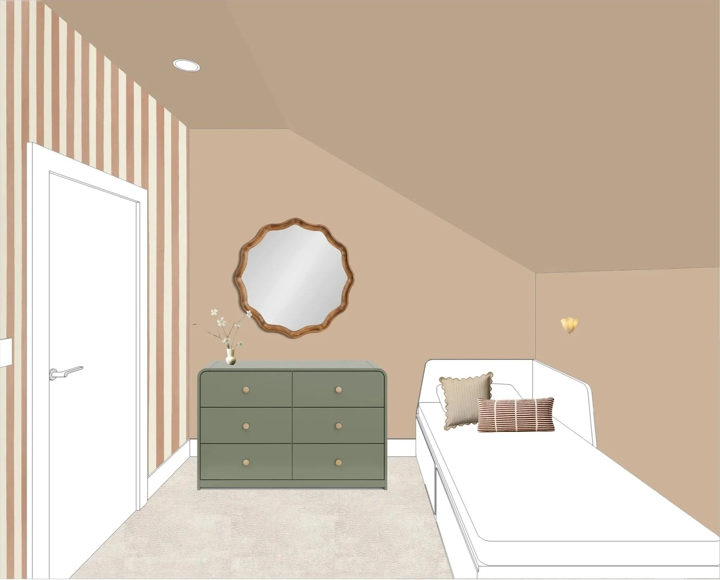
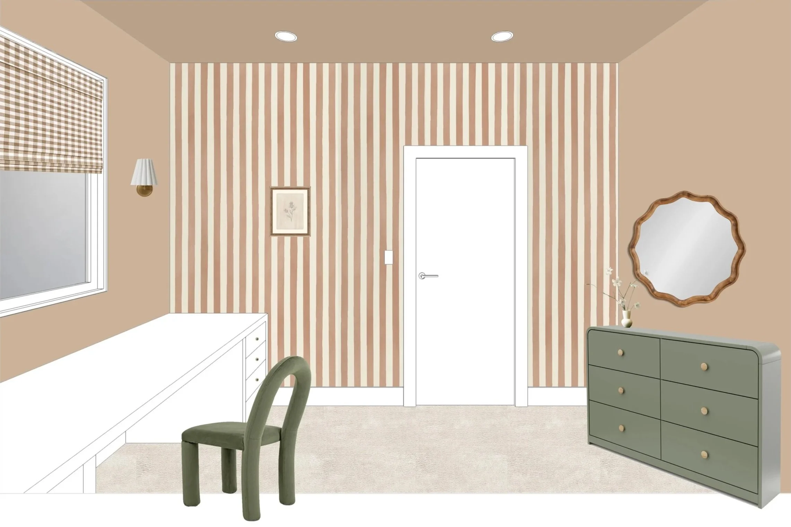
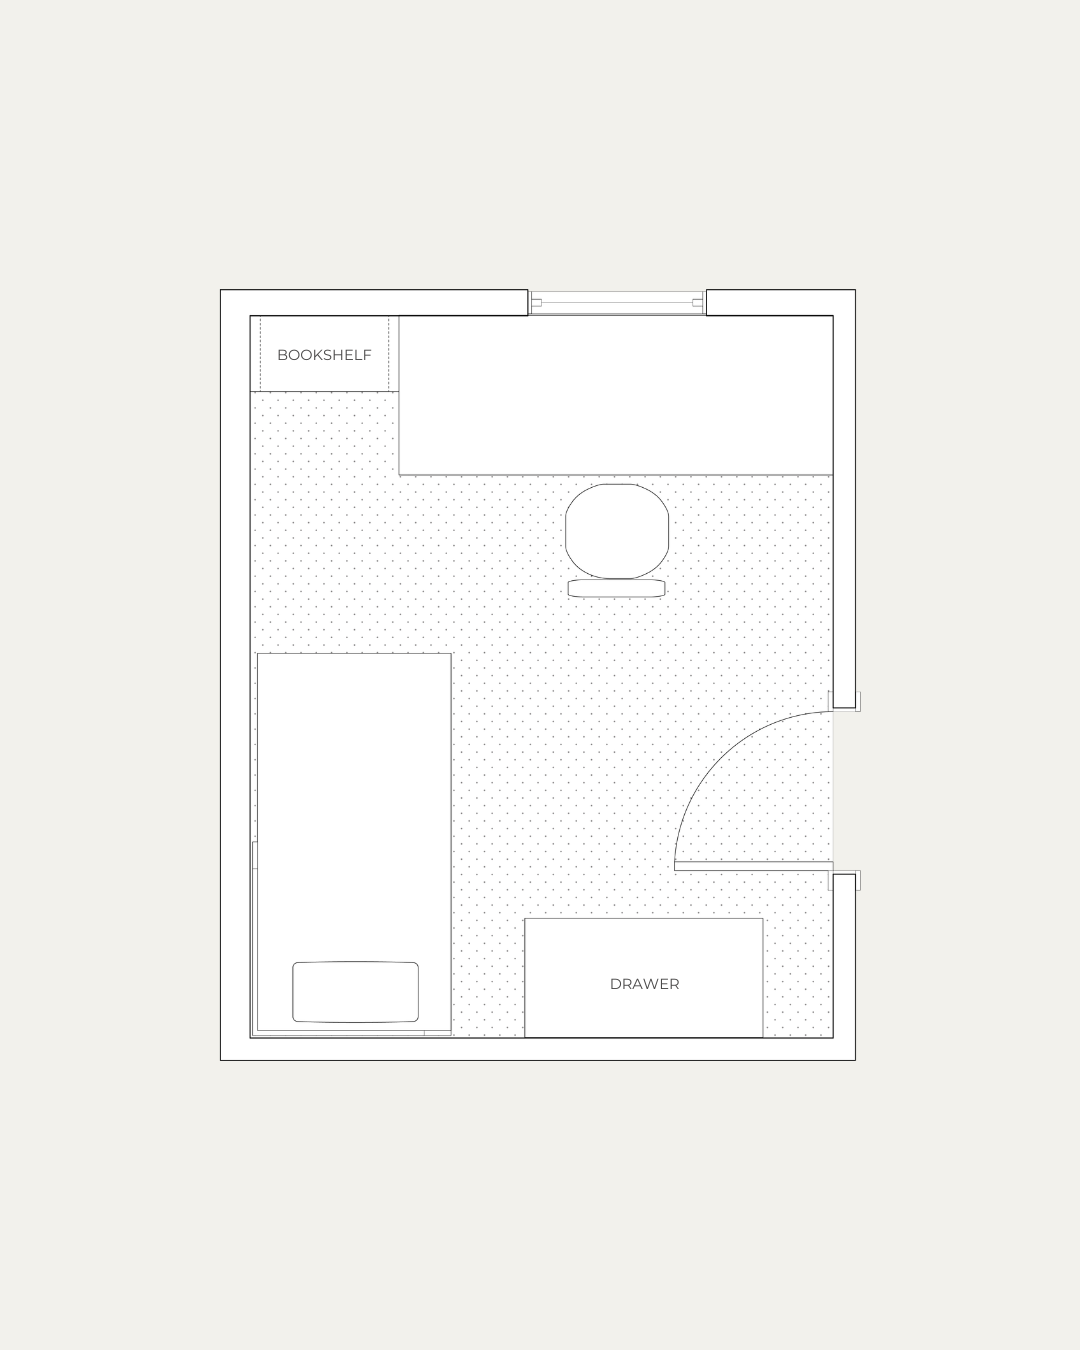
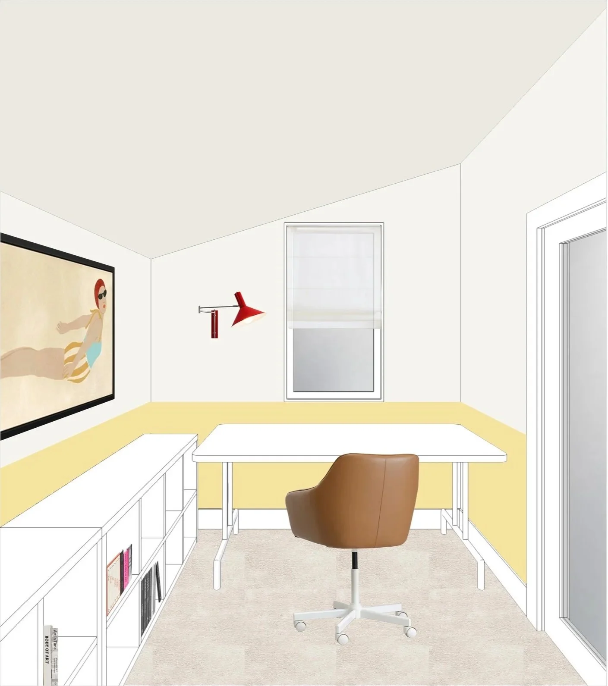
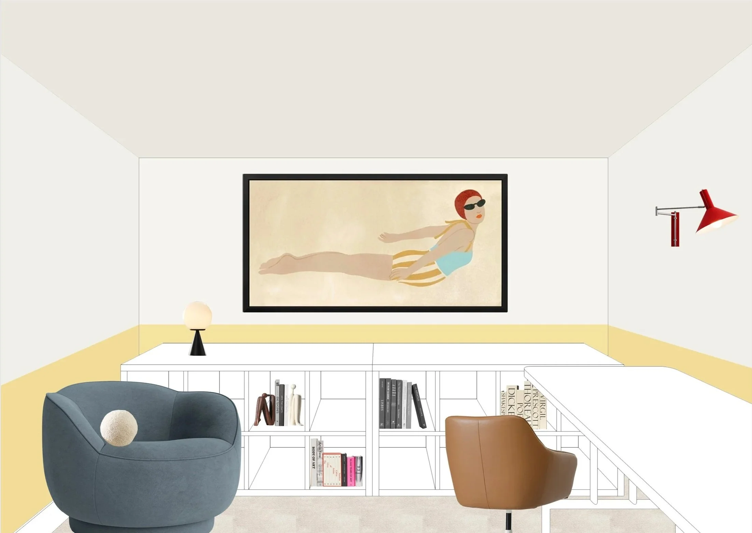
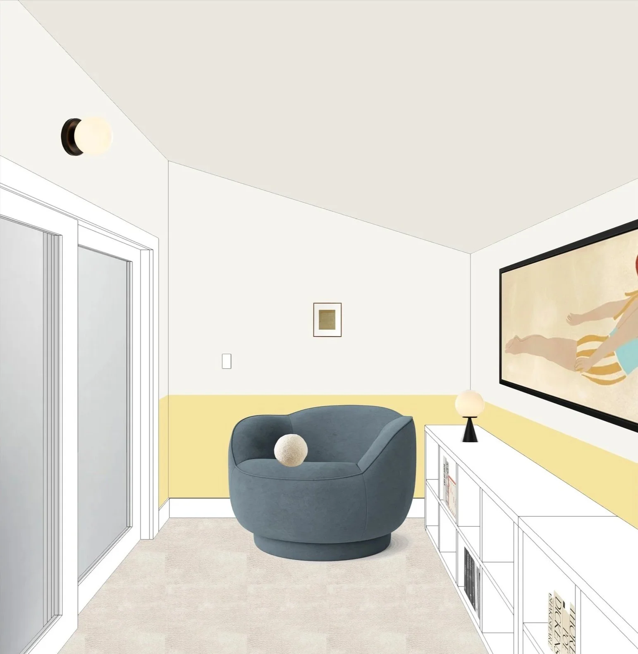
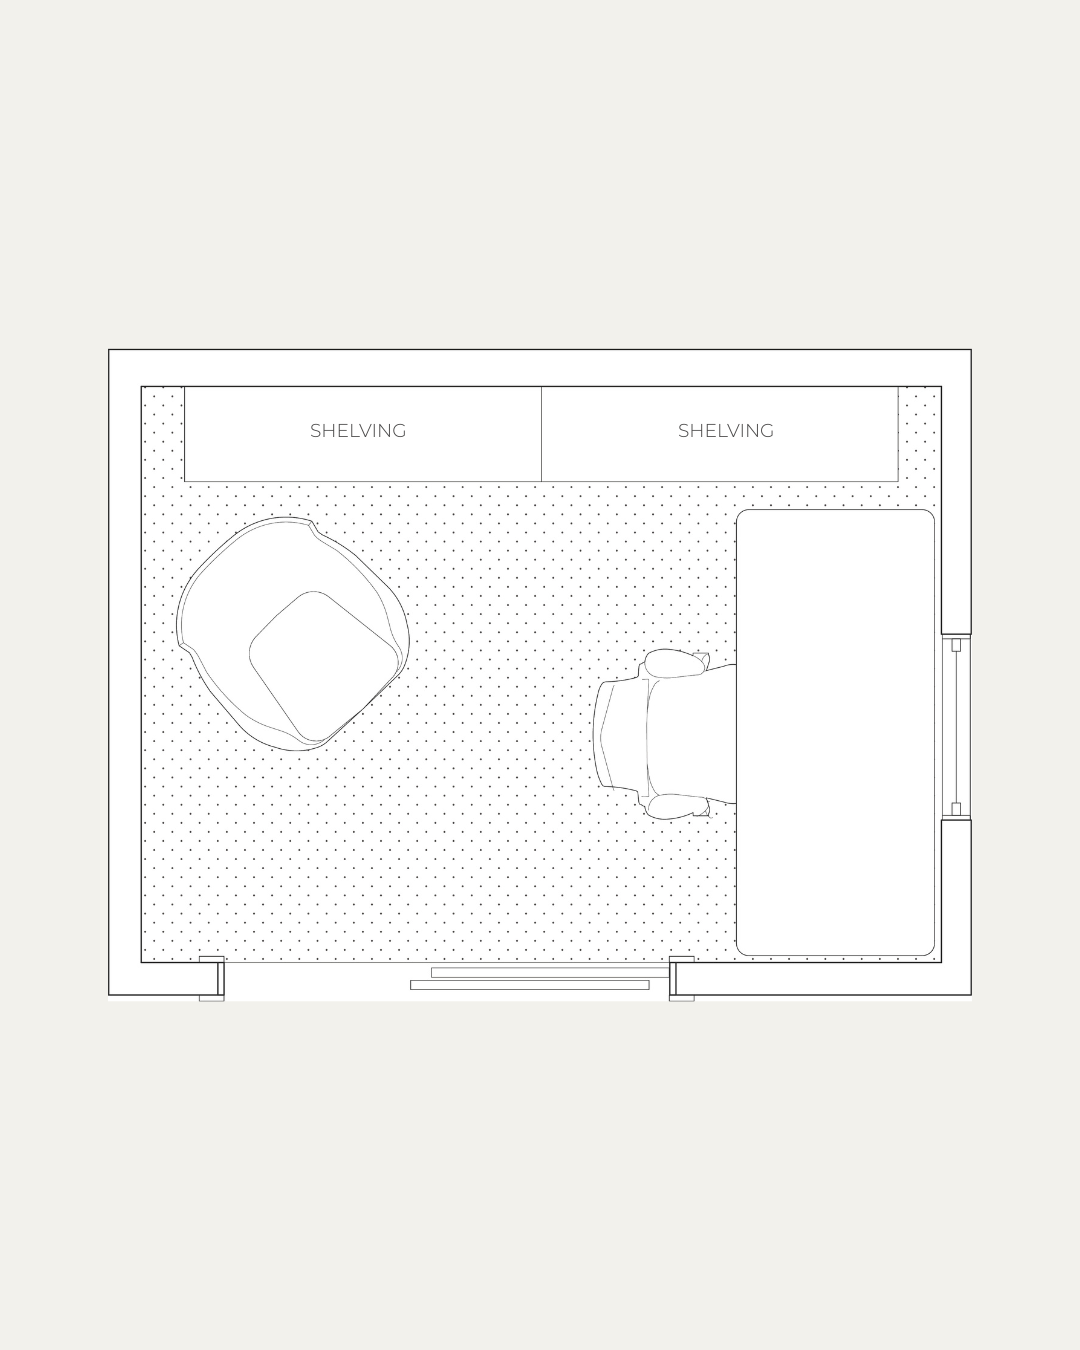
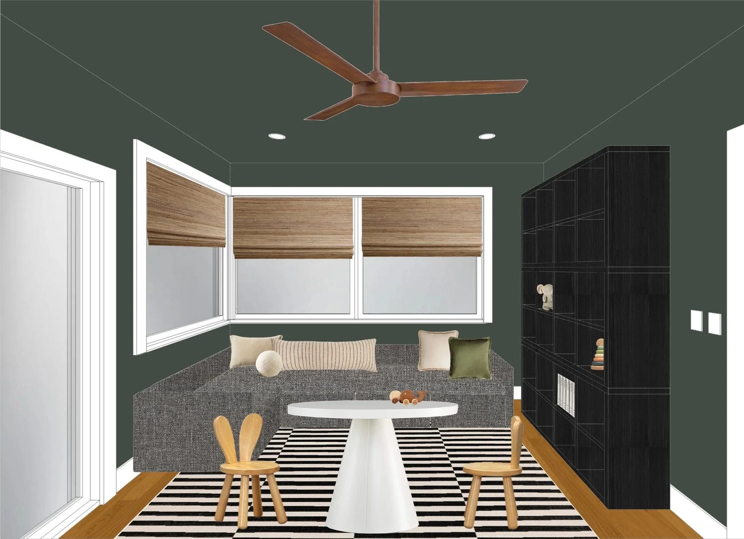
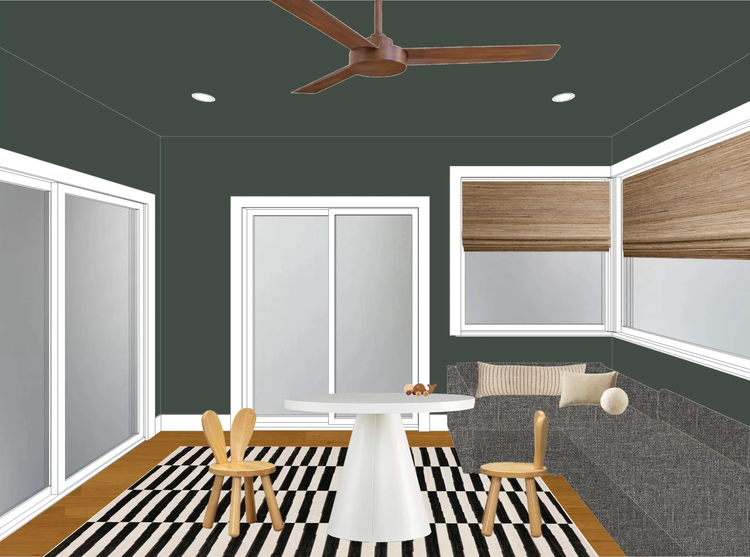
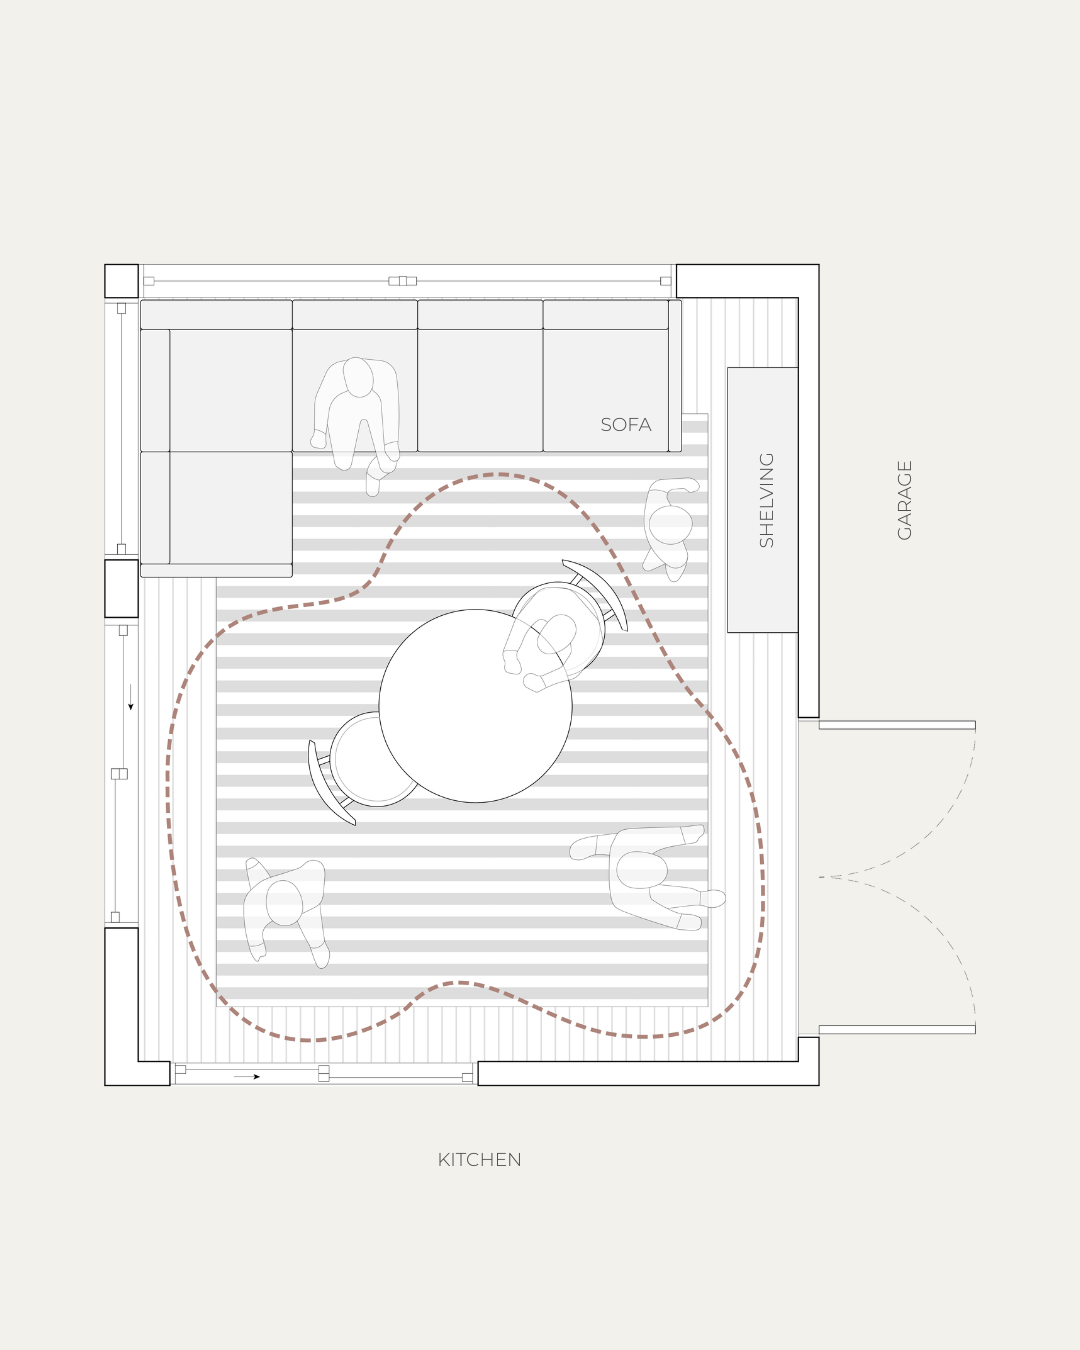
This project was part of a renovation of selected spaces within a two-story house in Raleigh for a growing family with three children. The scope included the transformation of the sunroom into a children’s playroom, updates to the garage, bathroom, daughter’s bedroom, and a small home office.
The work focused on efficient space planning and thoughtful finish selections with a cost-effective approach. Color was used as a key design tool to bring vibrancy and a fresh look to the spaces while maximizing the impact of a limited design budget.
Lorimer
Raleigh, NC | 2026 | 866 sq.ft